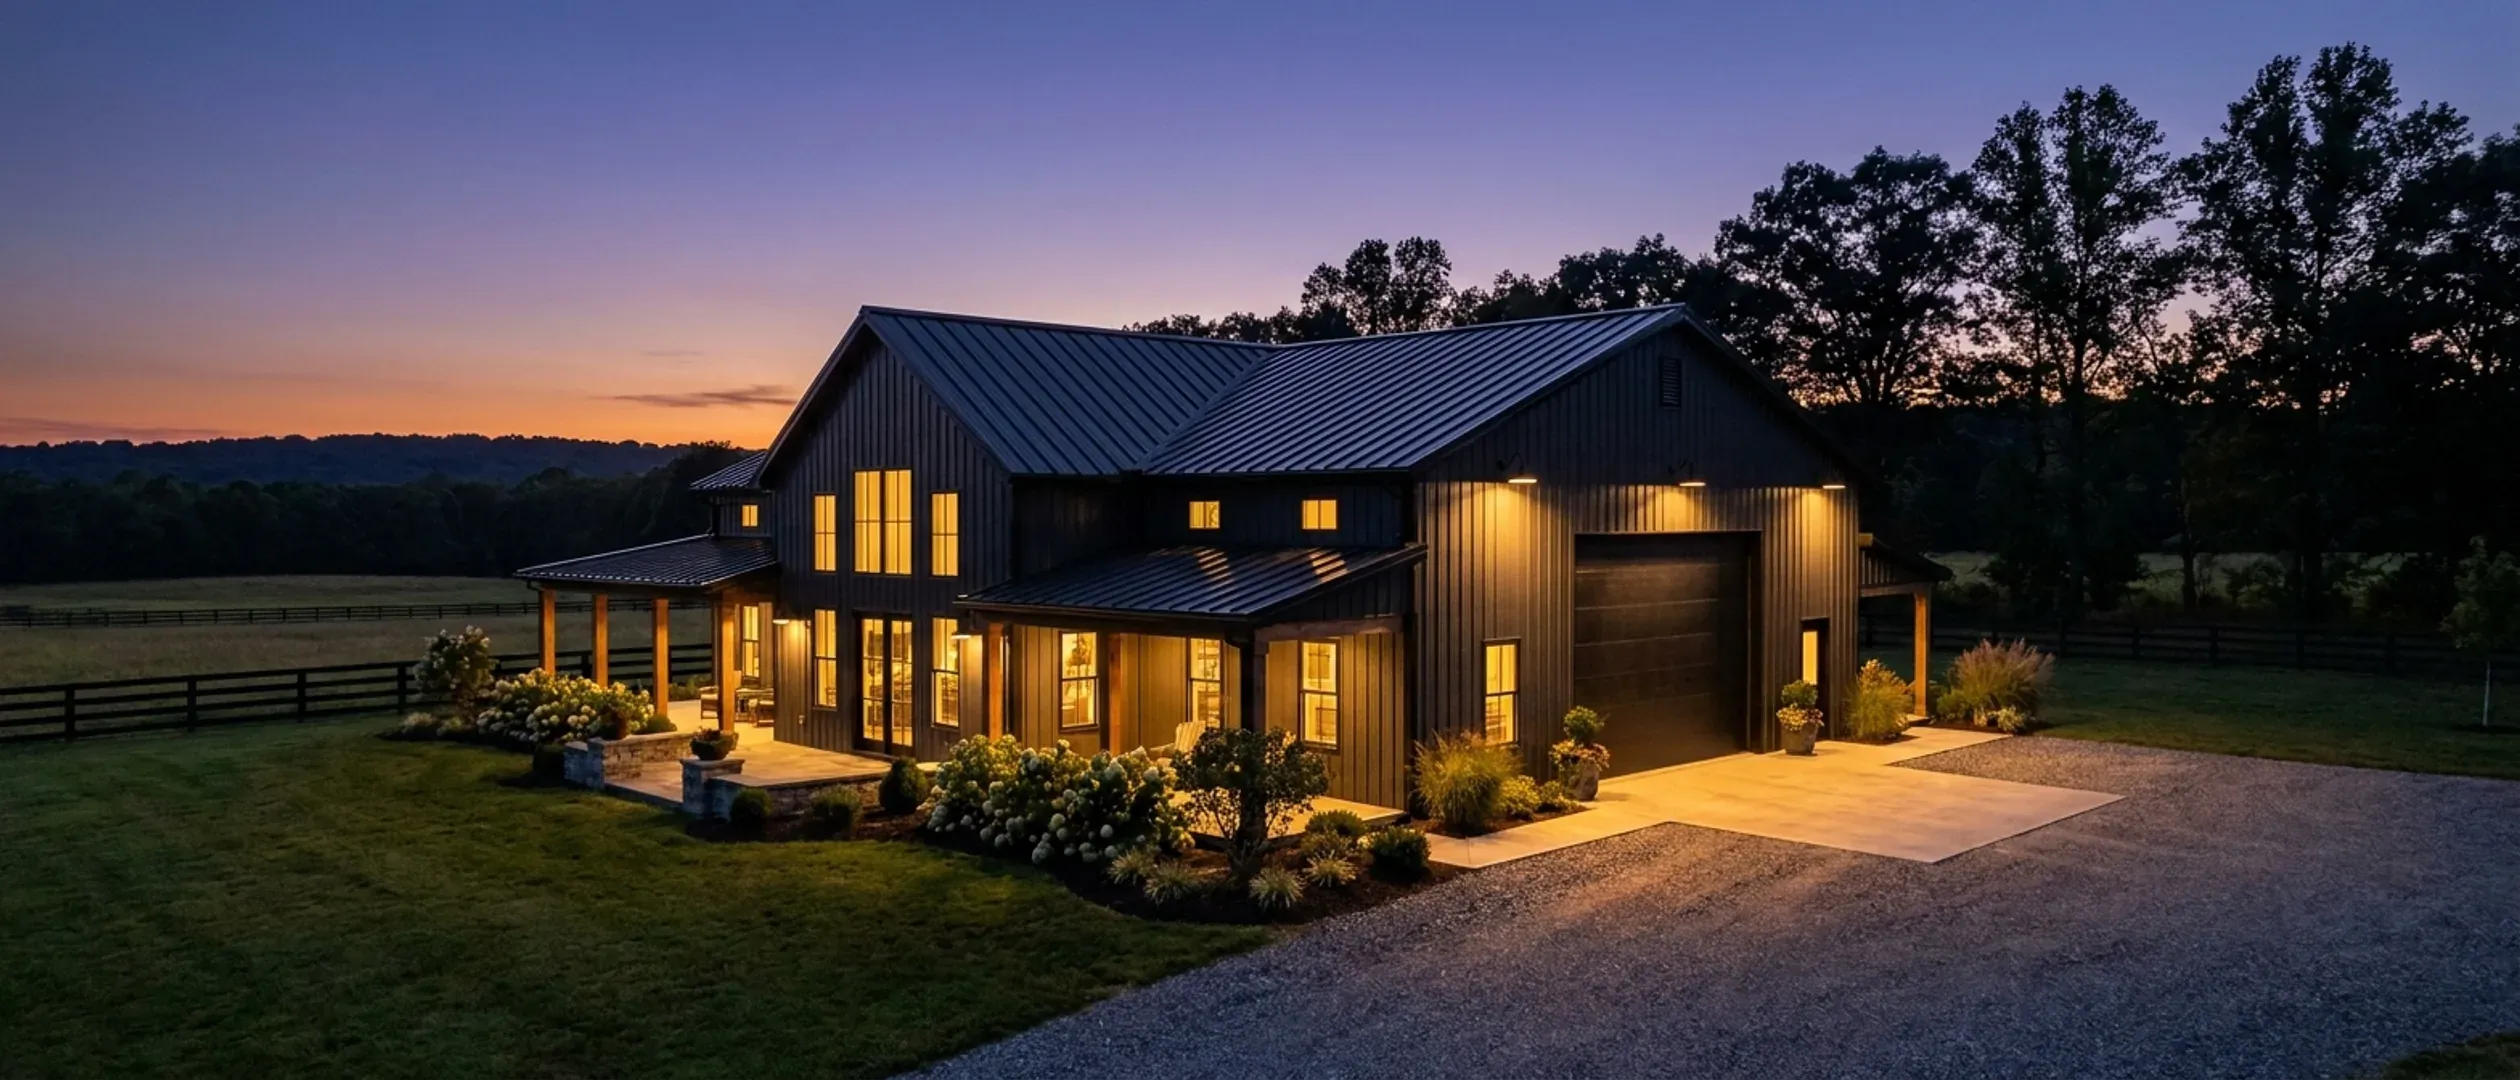
Barndominium Floor Plans in Maryland
Two ways to browse: by footprint, if you already know roughly what size you want, or by feature, if a specific porch, loft, or shop configuration is what's actually driving the decision. Every page here has real code and site reasoning behind it, not a template with a dimension swapped in.
Stock floor plans or custom floor plans?
A stock plan is a published layout you pick from a list. A custom plan starts from your land and your household. In Maryland the difference matters less than it sounds, because almost every stock plan has to be adapted to the lot anyway. On a lot served by its own septic system, the state sets aside a sewage disposal area big enough for the first system and two replacements, and never smaller than 10,000 square feet on lots recorded since November 1985, clear of the house and driveway (COMAR 26.04.02.04). Near the Bay, the Critical Area caps lot coverage at 15 percent on most lots (Natural Resources §8-1808.3). The county's setbacks, the well location and the slope do the rest.
The layouts on these pages are concept plans: starting points that show what fits a footprint and what each choice changes. They are not permit drawings. The drawings that go to your county are prepared for your parcel once the perc test, the septic area and the house position are known. If none of these layouts is close, the custom plans page explains how a plan is built around your land instead.
By footprint
Start here if you already have a sense of the size. Each page covers what actually decides that footprint in Maryland, not just a floor plan sketch.
40' x 60' · 2,400 sq ft
40x60 Barndominium
40x60 barndominium floor plans for Maryland: 2,400 square feet split between living and shop, and the lot size, septic area and clearing it takes.
Read more30' x 40' · 1,200 sq ft
30x40 Barndominium
30x40 barndominium floor plans for Maryland: 1,200 square feet laid out as two or three bedrooms, sized for smaller lots and waterfront coverage limits.
Read moreGot a footprint in mind? Tell us the program and we will talk through how it fits your land.
By feature
Start here if a specific feature, a porch, a loft, a shop configuration, is what's actually shaping the decision, more than the exact dimensions are.
Small Barndominium
Small barndominium floor plans for Maryland: room minimums, the septic area a lot must keep clear, Critical Area lot coverage and sprinklers.
Read more3-Bedroom Ranch Barndominium
3 bedroom ranch barndominium floor plans for Maryland: single-level layouts, how three bedrooms size the septic system, and a mudroom off the garage.
Read moreLuxury Barndominium
Luxury barndominium floor plans in Maryland: vaulted great rooms, primary suite wings, outdoor kitchens, and the county rules a high-end build meets.
Read moreBarndominium with a Shop
Barndominium with shop floor plans for Maryland: attached or detached, the fire separation between shop and house, and clearing a wooded lot.
Read more2-Story Barndominium
2 story barndominium floor plans in Maryland: more house on less ground, stair and escape-window rules upstairs, and what sprinklers change.
Read moreModern Barndominium
Modern barndominium floor plans for Maryland: black steel, big glass and clean rooflines, planned for Bay humidity, western snow and summer sun.
Read more4-Bedroom Barndominium
4 bedroom barndominium floor plans in Maryland: one level or two, what the fourth bedroom does to the septic system, and escape windows for every room.
Read moreBarndominium with a Garage
Barndominium floor plans with a garage in Maryland: attached or detached, the fire separation rules, a mudroom entry, and the driveway in lot coverage.
Read moreBarndominium with a Wrap-Around Porch
Barndominium with a wrap-around porch in Maryland: facing it into the summer breeze, guard and egress rules, and how the Critical Area counts it.
Read moreBarndominium with a Loft
Barndominium floor plans with a loft in Maryland: why a sprinklered home can have a bigger loft, headroom rules, and when a loft becomes a second story.
Read moreBarndominium with a Basement
Barndominium floor plans with a basement in Maryland: where the water table allows one, escape rules for basement bedrooms, radon, and the septic depth.
Read moreNone of these exactly right? They are concept layouts to start from, not a catalogue.
Don't see exactly what you're picturing?
These pages cover the sizes and features people ask about most, not every possible combination. Tell us what you have in mind and we'll tell you honestly what it takes to build it.