Custom Barndominium Plans in Maryland
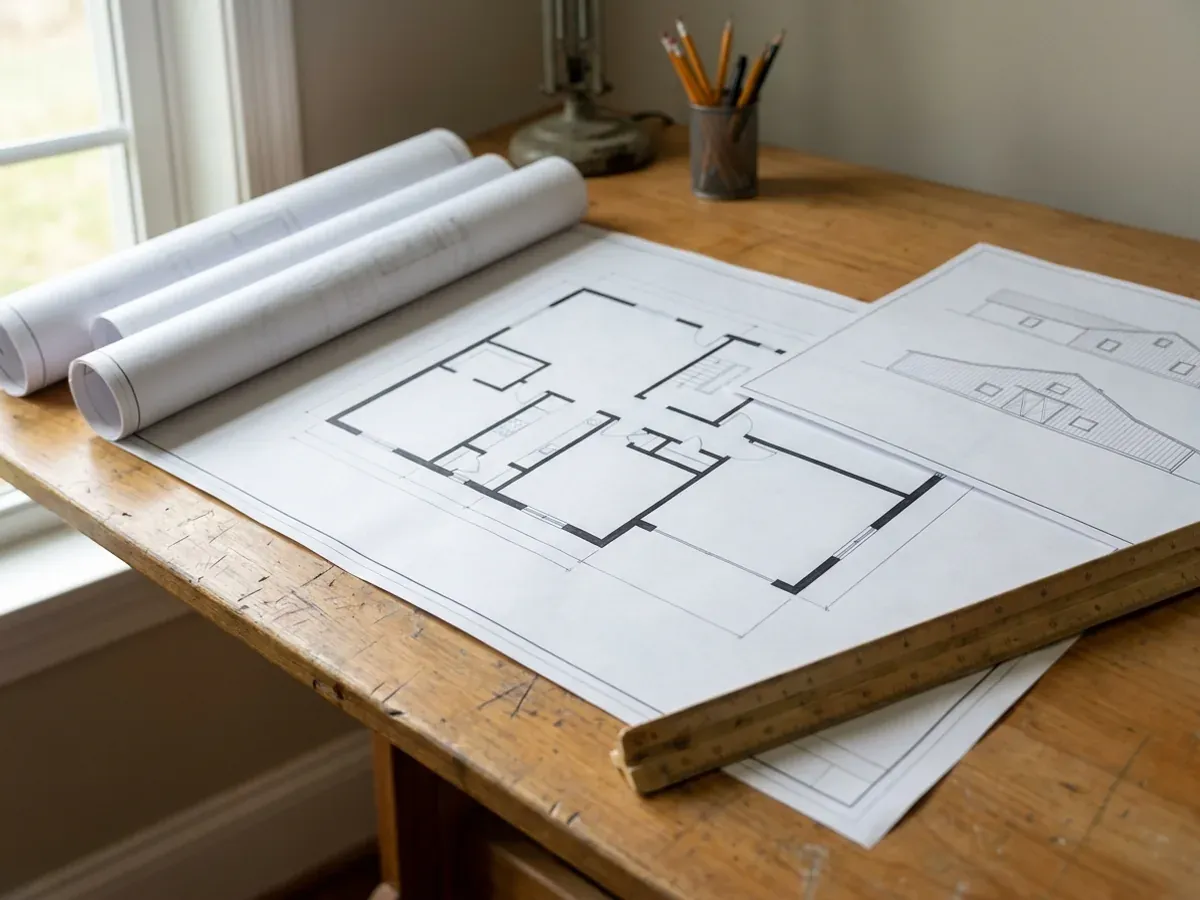
We draw custom barndominium plans for Maryland land: a floor plan and 3D views you can walk through before anything is ordered, then a drawing set coordinated with the frame supplier and the structural design your building department will ask for. Start from one of our floor plans or from a sketch on a napkin. Either way the plan is fitted to the parcel, the shop you want and the money you have, and the plans are yours to keep.
Barndominium Floor Plans, Drawn for Your Land
Most barndominium plans online are drawn for no land at all. They assume a flat, dry lot with power at the road and sewer in the street, and very little Maryland land comes like that. A custom plan starts from the parcel: where the house can sit clear of the septic area and the well, which way the shop doors should face for the drive, where the ground drains, and, on waterfront land, how close to the water anything can go.
From there it is a normal design conversation. How many bedrooms, how big the shop, whether you want a loft, a wraparound porch or a basement, and how the living space and the shop share a wall without sharing noise and fumes. You can start from one of our floor plans and change it, or from a sketch of your own.
3D Views Before Anything Is Built
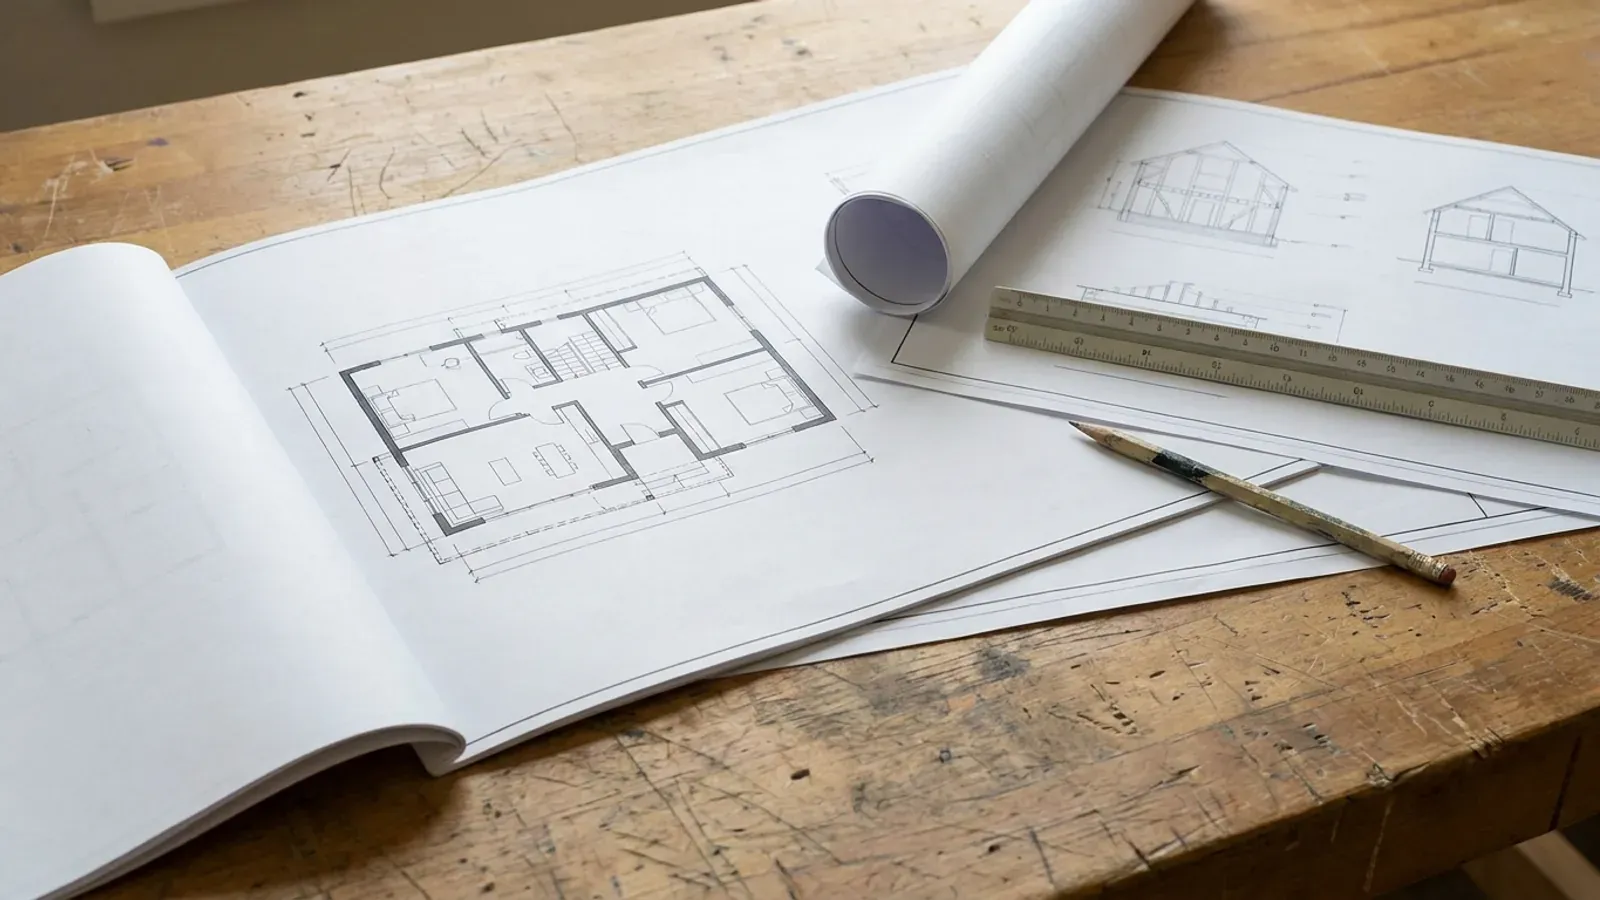
A floor plan is hard to read if you do not read floor plans for a living. So once the layout settles, we produce 3D views of the outside and the main rooms, so you can see the roof line, the porch depth, the height of the shop doors and how the great room feels before a single panel is ordered. Changing a line on a drawing is cheap. Changing it once the steel is cut is not.
What a Permit-Ready Plan Set Contains
Every new home in Maryland is reviewed against the Maryland Building Performance Standards, which adopt the 2021 International Residential Code and the 2021 International Energy Conservation Code, with any amendments your county or town has made. A local jurisdiction may amend the code but may not weaken its energy, one- and two-family sprinkler or wind provisions.
A permit-ready set for a barndominium usually carries the floor plans, elevations and sections, a site plan showing the house, drive, septic area and well, the foundation plan, the energy details, and the structural design of the frame. A steel frame or a post frame usually falls outside the residential code's prescriptive framing tables, so the code calls for an engineered design of those parts, and we coordinate it with the frame supplier's licensed engineer. The fire sprinkler system is designed separately by the licensed contractor who installs it.
Know which route fits? Tell us about the land and we will scope it.
Custom Plans: how the work runs
Four stages, in this order. The sequence matters more than it looks: settling what your building department and health department will ask for, and what the land needs, before anything is fabricated is what keeps a Maryland build from stalling.
Land, brief and budget
We start with the parcel and the money: where the land is, what is already on it, what you want to build and what you can spend. A plan drawn without a budget gets redrawn later, and a plan drawn without the land gets redrawn twice.
Layout and 3D views
We draw the floor plan and the 3D views and go round the loop with you until the layout is right: rooms, shop, doors, porch and roof line. This is the stage to change your mind, because nothing has been ordered yet.
Structure and drawing set
The settled layout goes to the frame supplier and to the licensed engineer who designs the structure for your site's loads. We pull their drawings, the site plan and the energy details into one set for your building department.
Review and hand-off
We answer the building department's review comments until the set is approved. Then we quote and build from the approved set, and the plans are yours to keep.
A plan drawn for flat, sewered land is the wrong plan for most of Maryland
Rural Maryland land usually means a septic system and a well, and both need room that the house and the drive cannot use. On land near tidal water, how close you can build to the shoreline can decide the footprint before anyone draws a room. We start the plan from those limits, so the layout you fall in love with is one the county can approve.
Where we deliver custom plans
In Maryland the line that matters is usually a county line. The state writes one building code, and local jurisdictions enforce it: in most of the state that is the county, and some towns run their own building departments. Cross that line and what changes is who reviews the drawings, how the land is zoned, what the fees are and which local amendments apply on top of the state code. On land without public sewer and water, the septic and well permits come through the health department, and the building permit waits for both.
Barndominium builders across Maryland.
From Garrett County's mountains to the Lower Eastern Shore, every county has its own answer on permits, septic, wells and land. The service area pages set out what each one publishes.
What actually decides the price
Square footage is the number everyone leads with, and it is rarely the one that moves a barndominium budget. These four do.
-
How far from a stock plan you go
A stock plan with a few changes costs far less to draw than a layout from a blank page. Most people end up in between: a starting plan, moved walls, a bigger shop and a different porch.
-
Frame and span
A wide clear-span shop or a two-storey living area asks more of the structure, and more of the structural design that goes with it. The frame choice, steel or pole barn, shapes the drawings as much as the room count.
-
What the land needs drawn
A flat lot on a county road needs a simple site plan. A sloping parcel, one with a long drive, or one near tidal water or wetlands needs much more of it, and sometimes other specialists' drawings too.
-
Rounds of changes
Two or three rounds of changes at the layout stage are normal and cheap. Changes after the structural design is done cost more, because more drawings move with them.
Custom Plans in Maryland: common questions
8 questions we get asked most often about building in Maryland. If yours is not on the list, ask it directly.
Can you draw a custom barndominium plan for my land in Maryland?
Can I start from one of your floor plans?
Do I need an architect for a barndominium in Maryland?
Does a steel barndominium need an engineered design in Maryland?
Can I take the plans to another builder?
How long do custom barndominium plans take?
Can the plans include a shop, a loft or a basement?
What does a custom plan cost?
Sources
- COMAR 09.12.51.04 (Maryland Building Performance Standards: codes adopted) — Library of Maryland Regulations
- Public Safety Article § 12-504 (local amendments) — Maryland General Assembly
- 2021 International Residential Code, Chapter 3 Building Planning (R301.1.3, R313.2) — ICC Digital Codes
- Business Occupations and Professions Article § 3-103 (design by builders) — Maryland General Assembly
- COMAR 26.04.02.03 (on-site sewage disposal permits) — Library of Maryland Regulations
Keep reading
The pages that answer the next question this one raises.
Barndominium Floor Plans
Thirteen starting layouts to mark up before a custom plan is drawn.
Read itPermitting & Approvals
What the plan set has to carry before your building department will accept it.
Read itWhat Size Barndominium Fits Your Budget?
Set the footprint against the money before anyone draws walls.
Read itReady to put custom plans against a real plan? Start there and the rest follows.
Tell us about the land
Tell us where the parcel is and what you want on it, and we will come back with who reviews the plans, what the land needs before it can be built on, and a realistic budget range. Starting the survey costs nothing.