Shouses (Shop Houses) in Maryland
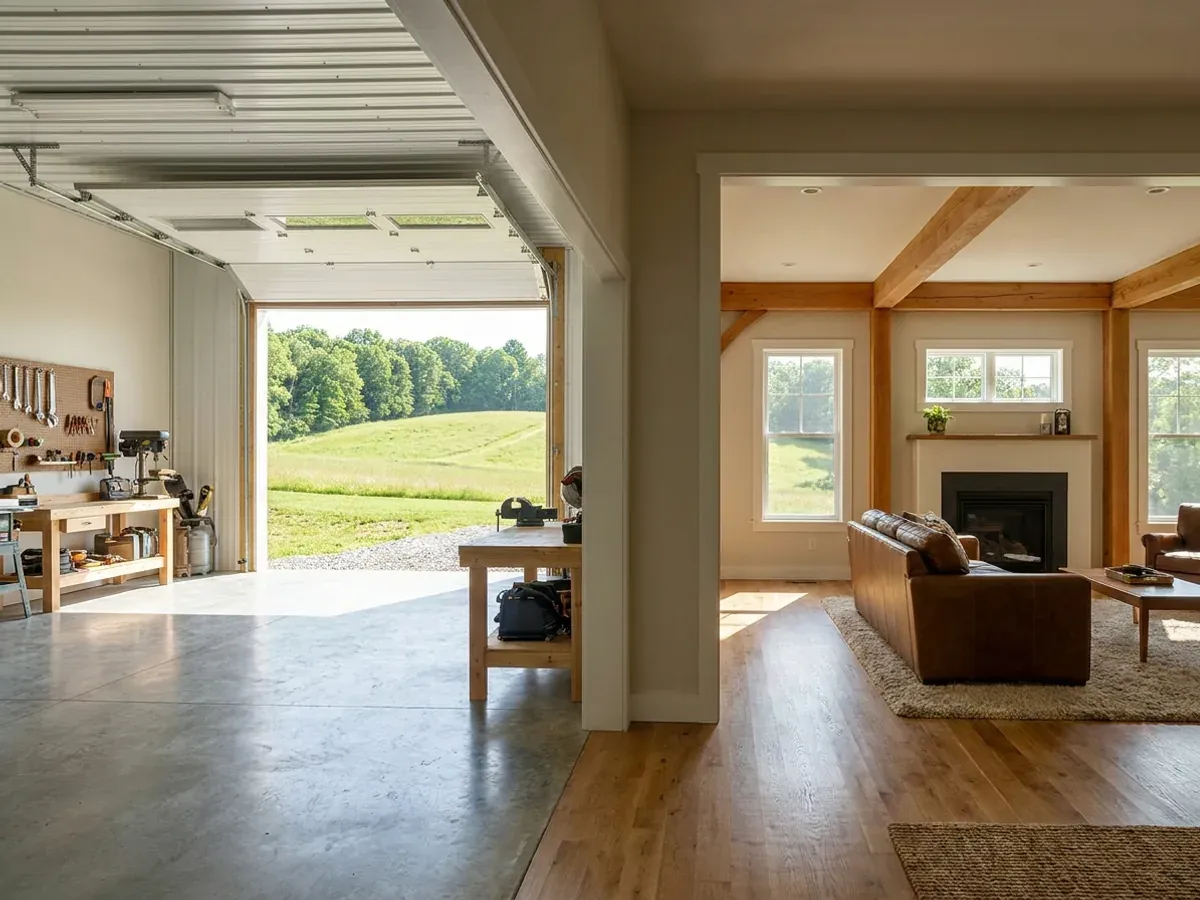
A shouse, or shop house, puts a home and a working shop under one roof. We build them in Maryland on steel or pole barn frames: the shop sized for what you actually park, fix or build in it, the house laid out for daily life, and the wall between them planned for fire separation, noise and fumes. Tell us what goes in the shop and how you want to live, and we plan the building around both.
What a Shouse Is, and Who Builds One
A shouse is a barndominium where the shop is not an afterthought. Often it is half the building or more: bays for a truck and trailer, a boat, a tractor, an RV or a workshop, with the living space at one end or on a floor above. The people who build them usually have something the shop is for, whether a trade, a hobby, a small farm or a collection of vehicles, and want to walk to it in slippers.
On Maryland land that often means a few acres in the county rather than a suburban lot, with room for a drive the trailer can turn in, a septic area and a well. We plan the building and where it sits on the land together.
Planning the Wall Between the Shop and the House
A shop that shares a wall with bedrooms needs planning a normal house never asks for. We plan the wall, the door and any ductwork between the shop and the living space as a fire and fume separation, and settle the details with your building department before the frame is ordered. The shop side also gets its own decisions: floor slab thickness for vehicle loads, floor drains and where they can discharge, door heights for what you park, ventilation for welding or finishing, and whether the shop is heated. Settle those before the frame is ordered, because most of them change it.
Know which route fits? Tell us about the land and we will scope it.
Shouses: how the work runs
Four stages, in this order. The sequence matters more than it looks: settling what your building department and health department will ask for, and what the land needs, before anything is fabricated is what keeps a Maryland build from stalling.
What goes in the shop
We start with the shop, because it sizes the building: what you park, fix or build, how tall the doors must be, whether you need a lift or a bay for a trailer. Then the house: rooms, loft, porch and how you move between the two.
Layout and frame
We lay out the house and shop together, choose steel or pole barn to suit the span and door heights, and fit the building to the parcel so the drive, the septic area and the well all have room.
Drawings and permit
The frame supplier's licensed engineer designs the structure for your site. We put it with the floor plan, the site plan and the separation details between shop and house into one set for your building department.
Build and finish
Frame, dry-in, then the house side finished as a home and the shop finished to the level you want, with plumbing, electrical and HVAC by licensed trade contractors. Inspections run at each stage.
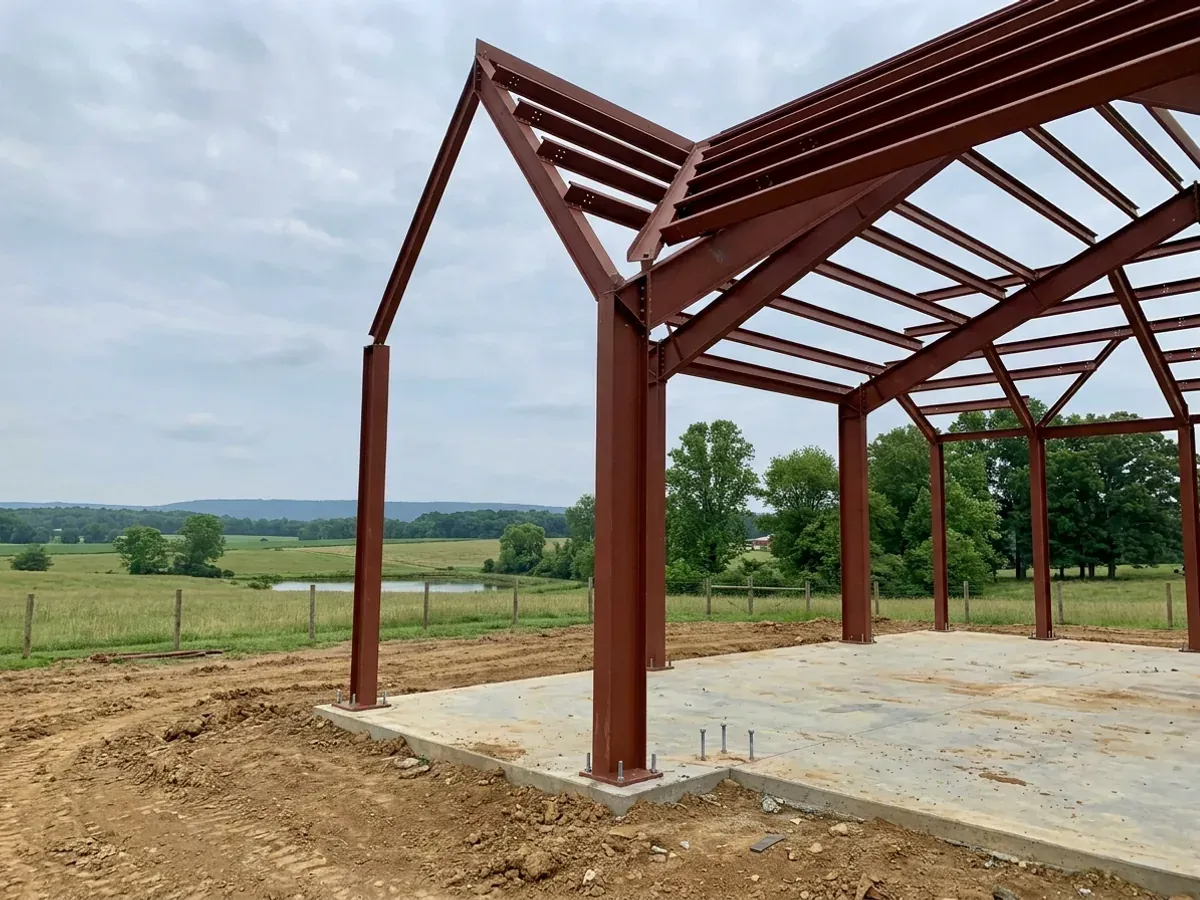
The shop sets the building's size. The house sets how it feels to live in.
Get the shop wrong and you live with it every day: a door a foot too low for the camper, a bay too short for the truck and trailer, no room for the lift. Get the house wrong and the shop's noise and fumes come through the wall. We plan both halves together from the first sketch, because the frame, the slab and the wall between them all depend on it.
Where we deliver shouses
In Maryland the line that matters is usually a county line. The state writes one building code, and local jurisdictions enforce it: in most of the state that is the county, and some towns run their own building departments. Cross that line and what changes is who reviews the drawings, how the land is zoned, what the fees are and which local amendments apply on top of the state code. On land without public sewer and water, the septic and well permits come through the health department, and the building permit waits for both.
Barndominium builders across Maryland.
From Garrett County's mountains to the Lower Eastern Shore, every county has its own answer on permits, septic, wells and land. The service area pages set out what each one publishes.
What actually decides the price
Square footage is the number everyone leads with, and it is rarely the one that moves a barndominium budget. These four do.
-
Shop footprint and door height
Tall doors mean tall eaves, and tall eaves mean more wall, more girts and more bracing. A shop that must take an RV or a boat on a trailer costs more than one sized for cars.
-
Slab and floor drains
A shop slab carrying vehicles and lifts is thicker and more heavily reinforced than a house slab, and floor drains need somewhere to go that suits your septic arrangement.
-
The separation wall
The wall and door between the shop and the house carry extra requirements, and the details are settled with your building department. They cost more than a plain interior wall.
-
Heating the shop or not
A heated, insulated shop costs more to build and run than a cold one. Many owners insulate it at build time and add heat later, which is cheaper than insulating afterwards.
Shouses in Maryland: common questions
8 questions we get asked most often about building in Maryland. If yours is not on the list, ask it directly.
What is a shouse?
How big should the shop be?
Can I run a business from the shop?
Can you add a shop or garage next to my existing house?
Steel or pole barn for a shouse?
Can the house be upstairs over the shop?
Do shouses cost more than other barndominiums?
Can you build a shouse on a small lot?
Sources
- Business Regulation Article § 8-101 (home improvement defined) — Maryland General Assembly
- COMAR 09.12.51.04 (Maryland Building Performance Standards: codes adopted) — Library of Maryland Regulations
- 2021 International Residential Code, Chapter 3 Building Planning (R301.1.3, R313.2) — ICC Digital Codes
Keep reading
The pages that answer the next question this one raises.
Ready to put shouses against a real plan? Start there and the rest follows.
Tell us about the land
Tell us where the parcel is and what you want on it, and we will come back with who reviews the plans, what the land needs before it can be built on, and a realistic budget range. Starting the survey costs nothing.