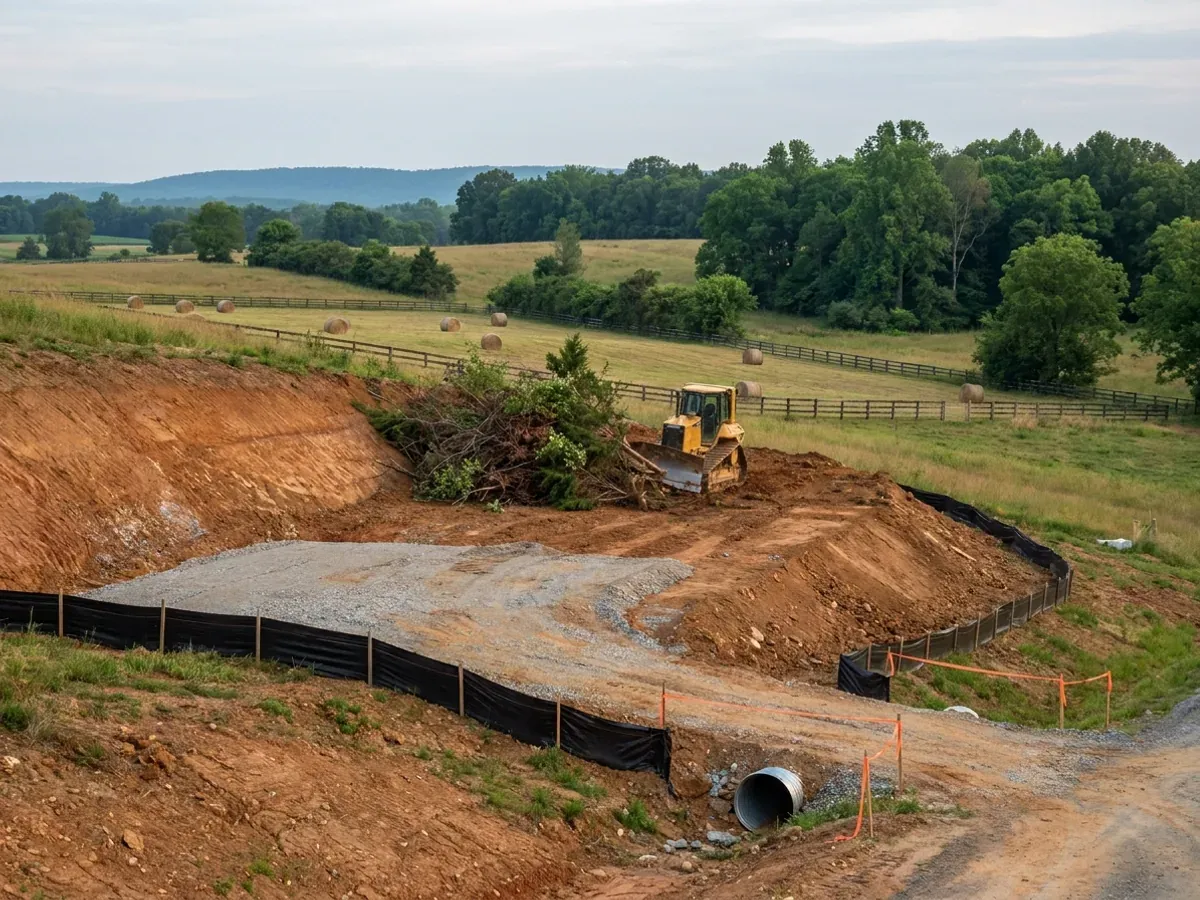
Barndominium Site Preparation in Maryland
Before a barndominium goes up in Maryland, the land has to be ready for it: cleared, graded, drained, with a drive a loaded truck can use and a firm pad for the foundation. We do that work, and we plan it around the approvals that decide where everything can go: the perc test and septic area, the well, and any shoreline or forest limits on the parcel. The sequence matters as much as the digging.
Perc Tests, Septic and Wells Come First
On rural Maryland land the septic system is usually the first question and the hardest. Soil evaluation and percolation testing go through the county health department, under the Maryland Department of the Environment's rules, and where the water table rises seasonally the health department runs the perc test in the wet season, when the water table is highest, so a missed testing season can cost months. Ask your county when its season is. On land served by a septic system and a well, no building permit can be issued until the health department has issued both the septic permit and the well construction permit.
On land in the Chesapeake and Atlantic Coastal Bays Critical Areas, the septic system for a new home must use nitrogen-removal technology (known as BAT), which costs more than a conventional system, and a county can require it elsewhere too. A new well is drilled by a licensed well driller under a permit issued through the health department. We do none of that testing or design ourselves. We fit the clearing, grading and drive around the sites it produces.
Clearing, Grading and the Building Pad
Three state rules can shape the clearing. The Forest Conservation Act reaches subdivision plans and grading permits on 40,000 square feet or more, but it exempts building a house for the owner or the owner's child when no more than 20,000 square feet of forest is cut, cleared or graded. Stormwater rules exempt developments that disturb no more than 5,000 square feet of land; beyond that, the county must approve a stormwater plan, using small-scale environmental site design, before it issues the permit. And in the Critical Area, which usually takes in land within 1,000 feet of tidal waters or tidal wetlands, the rules keep building out of a buffer of at least 100 feet and generally limit lot coverage to 15% in the less-developed parts of the Critical Area.
Once the limits are known, the work itself is familiar: clearing only what the house, drive and septic area need, stripping topsoil, cutting and filling to a level building pad, compacting it in layers, and grading the ground to fall away from the building on every side. A barndominium's foundation carries concentrated loads at the columns or posts, so the pad under it has to be firm and even, not just level.
The Drive and Delivery Access
A steel frame or a truss package arrives on a long truck, often with a crane or a telehandler behind it, and concrete trucks come before both. A drive that is fine for a pickup can fail under a loaded concrete truck, especially after rain. We build the entrance, the drive and a firm staging area before deliveries start, and check turning room at the road and at the building. The entrance onto a county or state road usually needs its own permit from whoever owns the road.
Know which route fits? Tell us about the land and we will scope it.
Site Preparation: how the work runs
Four stages, in this order. The sequence matters more than it looks: settling what your building department and health department will ask for, and what the land needs, before anything is fabricated is what keeps a Maryland build from stalling.
Walk the land
We walk the parcel and read what is already known about it: survey, soil maps, any perc test results, floodplain and shoreline maps, and the drive route from the road. That tells us what has to be settled before any machine arrives.
Fit the limits
The septic area, the well site, any shoreline or wetland buffer and any forest to be kept all take room. We fit the house, drive and pad around them with the people who design and approve those parts.
Clear, grade and drain
We clear what the plan needs, strip and stockpile the topsoil, build the pad in compacted layers and grade the site so water runs away from the building, with erosion and sediment controls in place while the ground is open.
Drive, pad and hand-over
The drive and staging area go in firm enough for concrete and frame deliveries, the pad is checked for level and compaction, and the site is ready for the foundation crew.
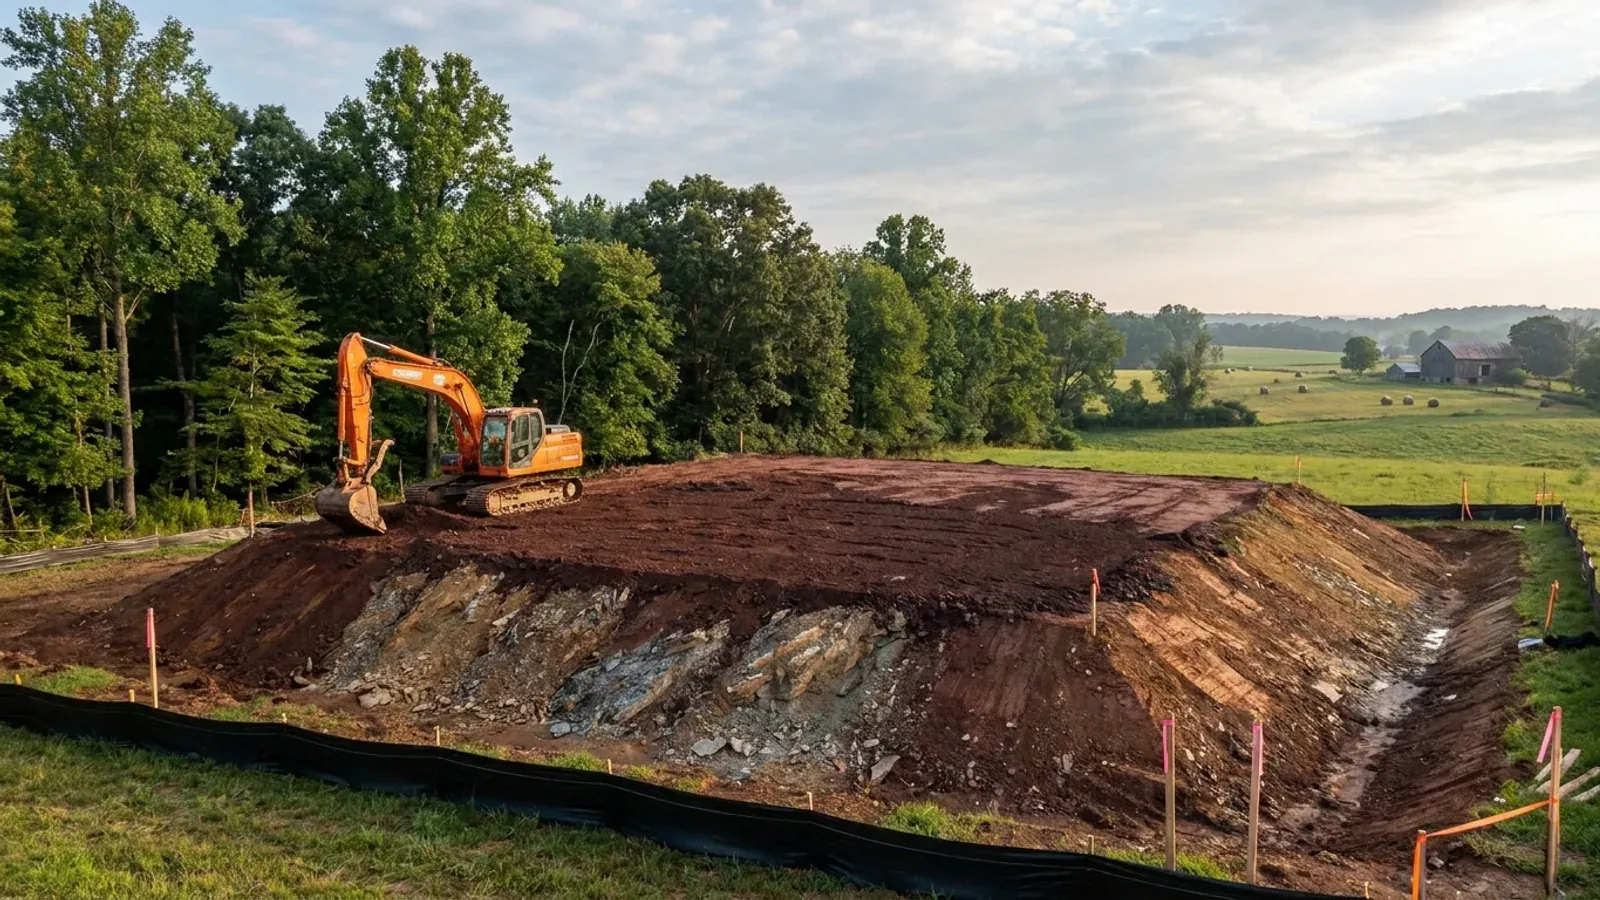
On rural Maryland land, the septic area decides where the house goes
The house can go almost anywhere on a parcel. The septic system cannot. It needs ground that passed the health department's tests, clear of the well and away from the water, and on many lots there is only one place it fits. So we settle the septic and well sites before we decide where to clear and grade, not the other way round.
Where we deliver site preparation
In Maryland the line that matters is usually a county line. The state writes one building code, and local jurisdictions enforce it: in most of the state that is the county, and some towns run their own building departments. Cross that line and what changes is who reviews the drawings, how the land is zoned, what the fees are and which local amendments apply on top of the state code. On land without public sewer and water, the septic and well permits come through the health department, and the building permit waits for both.
Barndominium builders across Maryland.
From Garrett County's mountains to the Lower Eastern Shore, every county has its own answer on permits, septic, wells and land. The service area pages set out what each one publishes.
What actually decides the price
Square footage is the number everyone leads with, and it is rarely the one that moves a barndominium budget. These four do.
-
Trees and clearing
Open pasture costs little to prepare. Wooded land costs more to clear, and some forest may have to be kept or replaced, which shapes the plan as well as the price.
-
Slope and fill
A level site needs little cut and fill. A sloping one may need a lot of it, retaining walls or a walkout foundation, and every load of fill brought in adds cost.
-
Drive length and soil
A long drive, or one across soft or wet ground, needs more stone and sometimes a culvert. It is often the biggest site-work line on a rural parcel.
-
Drainage and stormwater
Water from the roof and the drive has to go somewhere. How much the site must manage on its own depends on the county's rules and the size of the disturbed area.
Site Preparation in Maryland: common questions
8 questions we get asked most often about building in Maryland. If yours is not on the list, ask it directly.
Do you do perc tests, septic systems or wells?
What is a perc test in Maryland?
Can I build near the water in Maryland?
Do I need a permit to clear or grade land?
How long does site preparation take?
Can you build the driveway?
What if my land is in a floodplain?
What does site preparation cost?
Sources
- COMAR 26.04.02.03 (on-site sewage disposal permits) — Library of Maryland Regulations
- COMAR 26.04.02.04 (site evaluation) — Library of Maryland Regulations
- COMAR 26.04.02.07 (Best Available Technology for removal of nitrogen) — Library of Maryland Regulations
- Environment Article § 9-1108 (nitrogen removal in the Critical Area) — Maryland General Assembly
- Natural Resources Article § 5-1602 (Forest Conservation Act: where it applies) — Maryland General Assembly
- COMAR 26.17.02.05 (when stormwater management is required) — Library of Maryland Regulations
- Natural Resources Article § 8-1807 (Critical Area planning area) — Maryland General Assembly
- COMAR 27.01.09.01 (Critical Area buffer) — Library of Maryland Regulations
- Natural Resources Article § 8-1808.3 (Critical Area lot coverage) — Maryland General Assembly
- COMAR 27.01.02.05 (Resource Conservation Areas) — Library of Maryland Regulations
Keep reading
The pages that answer the next question this one raises.
Ready to put site preparation against a real plan? Start there and the rest follows.
Tell us about the land
Tell us where the parcel is and what you want on it, and we will come back with who reviews the plans, what the land needs before it can be built on, and a realistic budget range. Starting the survey costs nothing.