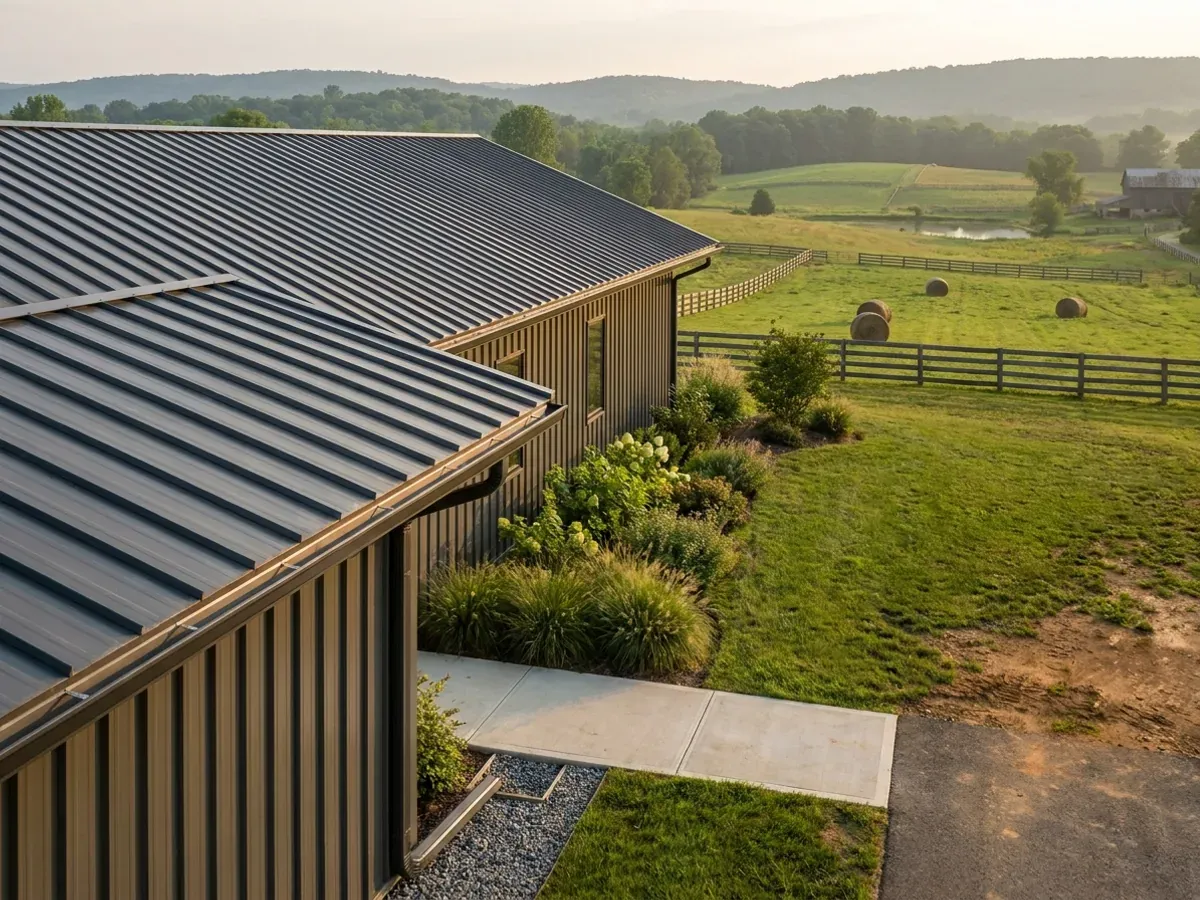
Metal Building Homes in Maryland
A metal building home is a house built inside a metal building: a steel or pole barn frame, a metal roof and metal siding, finished inside like any other home. We build them across Maryland, from a plain, practical shell to a home nobody would guess started as a metal building. The skin is the easy part. What makes one comfortable is the insulation, the air sealing and the moisture control behind it, and that is where we spend the planning time.
Metal Homes That Do Not Look Like Farm Buildings
A metal building home does not have to look like an equipment shed. Standing-seam roofs, board-and-batten or wood-look panels on the gable ends, deep porches, stone wainscot, large windows and a darker colour palette all change how it reads from the road. Mixing a metal roof with other siding on the house end and metal on the shop end is common too.
Inside, a metal building home is finished like any house: drywall, trim, tile, cabinets and flooring, with plumbing, electrical and HVAC by licensed trade contractors. The open span of the frame gives you a great room without load-bearing walls, which is half the reason people choose one.
Condensation, Humidity and Comfort
Metal conducts heat quickly. In a Maryland summer, warm, humid air that reaches the cold side of a metal panel, or the underside of a roof cooled at night, turns to water. In winter, warm air from the house does the same thing against cold steel. Either way, condensation inside the walls or roof is what gives metal buildings a bad name, and it is avoidable.
The answer is to keep humid air away from cold metal: an insulation system with a continuous air and vapour control layer chosen for the climate, thermal breaks where the frame would otherwise bridge through, and ventilation and dehumidification sized for the house. Spray foam, insulated metal panels and rigid board with the right membrane each have a place. We choose the system with the frame, not after it. The envelope also has to meet the energy code: Maryland homes are built to the 2021 International Energy Conservation Code under the Maryland Building Performance Standards, and a county or town may amend the code but not weaken its energy provisions.
Know which route fits? Tell us about the land and we will scope it.
Metal Building Homes: how the work runs
Four stages, in this order. The sequence matters more than it looks: settling what your building department and health department will ask for, and what the land needs, before anything is fabricated is what keeps a Maryland build from stalling.
The look you want
We start with how you want the home to look and live: roof style, siding mix, porch, windows and the rooms inside. That sets the panel profile, the colours and how much of the frame is exposed.
Frame and envelope together
We choose the frame and the insulation system as one decision, so the air and vapour control layer, the thermal breaks and the panel fixings all work together. That is the step that keeps condensation out of the walls.
Drawings and permit
The frame supplier's licensed engineer designs the structure for your site. We put it with the floor plan, the site plan and the energy details into one set for your building department.
Build and finish
Frame, roof and walls, then insulation, interior finish and the trades: plumbing, electrical and HVAC by licensed trade contractors. The building department inspects at each stage before anything is covered.
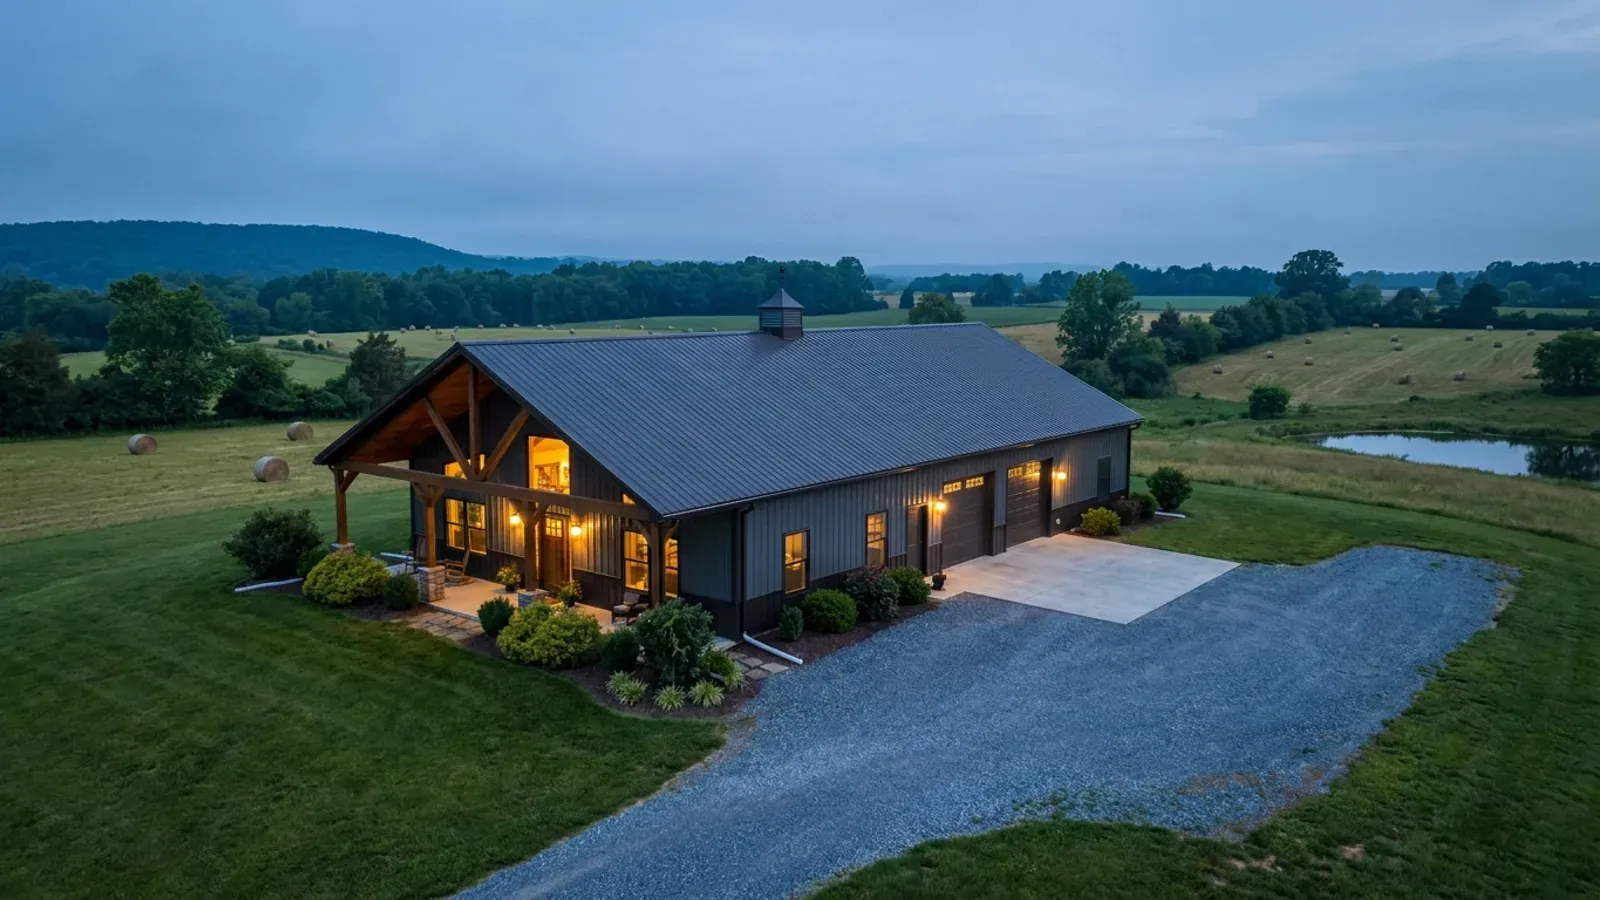
A metal home is only as good as what is behind the panels
Metal roofs and siding last and need little upkeep. But a metal skin with the wrong insulation behind it sweats in summer and drips in winter. The difference between a comfortable metal home and a damp one is decided at the planning stage, in the insulation system, the air sealing and the ventilation, long before the first panel goes on.
Where we deliver metal building homes
In Maryland the line that matters is usually a county line. The state writes one building code, and local jurisdictions enforce it: in most of the state that is the county, and some towns run their own building departments. Cross that line and what changes is who reviews the drawings, how the land is zoned, what the fees are and which local amendments apply on top of the state code. On land without public sewer and water, the septic and well permits come through the health department, and the building permit waits for both.
Barndominium builders across Maryland.
From Garrett County's mountains to the Lower Eastern Shore, every county has its own answer on permits, septic, wells and land. The service area pages set out what each one publishes.
What actually decides the price
Square footage is the number everyone leads with, and it is rarely the one that moves a barndominium budget. These four do.
-
Insulation system
Spray foam, insulated metal panels and rigid board with a membrane each cost differently and perform differently. The right one depends on the frame, the look and the budget.
-
Exterior finish mix
All-metal is the least expensive skin. Standing-seam roofs, wood-look panels, stone wainscot and mixed siding add cost and change the look far more than the price.
-
Window and door count
A home needs far more windows than a barn, and each opening in a metal wall needs framing and trim. Big windows and glass doors are often the largest single line after the frame.
-
Interior finish level
Inside, a metal building home costs what any house costs to finish. Cabinets, flooring, bathrooms and fixtures drive the budget exactly as they would in a conventional build.
Metal Building Homes in Maryland: common questions
8 questions we get asked most often about building in Maryland. If yours is not on the list, ask it directly.
Are metal building homes a good idea in Maryland?
Do metal homes get hot in summer?
Are metal homes loud in the rain?
Can a metal building home look like a regular house?
Will a metal home rust near the Bay or the ocean?
Can I get a mortgage on a metal building home?
Is a metal home the same as a steel home?
Does a metal building home need special heating and cooling?
Sources
- COMAR 09.12.51.04 (Maryland Building Performance Standards: codes adopted) — Library of Maryland Regulations
- Public Safety Article § 12-504 (local amendments) — Maryland General Assembly
- Public Safety Article § 12-505 (local enforcement) — Maryland General Assembly
- 2021 International Residential Code, Chapter 3 Building Planning (R301.1.3, R313.2) — ICC Digital Codes
Keep reading
The pages that answer the next question this one raises.
Barndominium Kits for Sale
Buy the shell as a package and finish it yourself or with us.
Read itBarndominium vs House Cost
How a metal building home compares with a conventional house on the same lot.
Read itModern Barndominium Floor Plan
A metal-clad layout that does not look like a farm building.
Read itReady to put metal building homes against a real plan? Start there and the rest follows.
Tell us about the land
Tell us where the parcel is and what you want on it, and we will come back with who reviews the plans, what the land needs before it can be built on, and a realistic budget range. Starting the survey costs nothing.