Steel Barndominium & Metal Building Construction in Maryland
We build steel barndominiums in Maryland: a red-iron frame of welded columns and rafters, bolted together on a concrete foundation and clad in metal, then finished as a home. Steel is the frame for the widest clear spans and the tallest shop doors, and it does not rot, warp or feed termites. We handle the frame from design coordination through erection, and carry on to a dried-in shell or a finished house.
Metal Building Contractors for Homes in Maryland
Most metal building contractors in Maryland put up warehouses, farm buildings, garages and commercial shells. A steel barndominium uses the same kind of frame, but it is a house, and it has to meet everything a house must: a foundation designed for living space, an insulation system that keeps condensation out of the walls, and plumbing, electrical and HVAC put in by licensed trade contractors.
Our work is homes: barndominiums, shouses and homes with big shops attached. If you need a commercial building or an agricultural shed, a commercial metal building contractor is the better fit. If you want a steel-framed house, or a house and shop under one steel roof, that is what we build.
How a Steel Barndominium Frame Goes Up
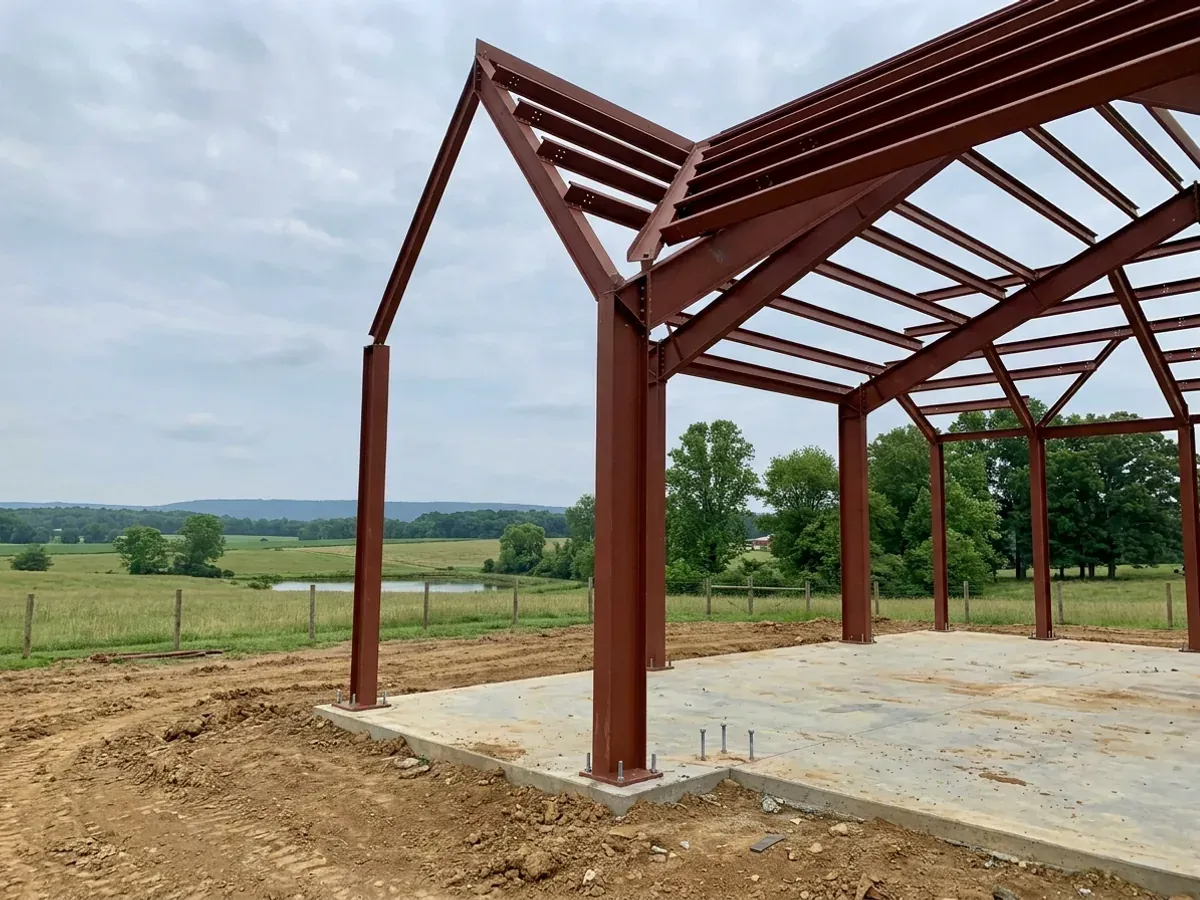
A steel barndominium frame is a series of rigid frames: tapered steel columns and rafters, fabricated to order and bolted together at the haunches and the ridge. Purlins on the roof and girts on the walls span between the frames, and the metal panels fix to them. The frames stand on a concrete foundation, held by anchor bolts cast in exactly where the frame drawings say.
Because the frame carries the whole building, the anchor bolt layout, the foundation design and the frame design all have to agree before any concrete is poured. A steel rigid frame usually falls outside the prescriptive rules of the 2021 International Residential Code, which Maryland adopts, so the code calls for an engineered design, prepared by the frame manufacturer's licensed engineer for your site's loads. Erection itself is quick: with the foundation cured and the site ready for a lift, the frame and skin go up in days to a few weeks.
Know which route fits? Tell us about the land and we will scope it.
Steel Construction: how the work runs
Four stages, in this order. The sequence matters more than it looks: settling what your building department and health department will ask for, and what the land needs, before anything is fabricated is what keeps a Maryland build from stalling.
Span, height and openings
We start with what the building has to do: the clear span, the eave height, the shop doors and where the living space goes. Those set the frame design, and they are cheap to change now and expensive to change later.
Frame design and foundation
The frame manufacturer's licensed engineer designs the frame for your site's snow and wind loads, and the foundation is designed to match its reactions and anchor bolt layout. We put both into the permit set for your building department.
Foundation and anchor bolts
The foundation goes in with the anchor bolts set to the frame drawings. We check the bolt layout before the pour, because a misplaced bolt is the most common and most costly steel-building mistake.
Frame erection and dry-in
The frames are stood, plumbed and braced, then the purlins, girts and panels go on. The building department inspects the foundation and frame before anything covers them, and the house finish follows.
A steel frame is only as good as the anchor bolts it stands on
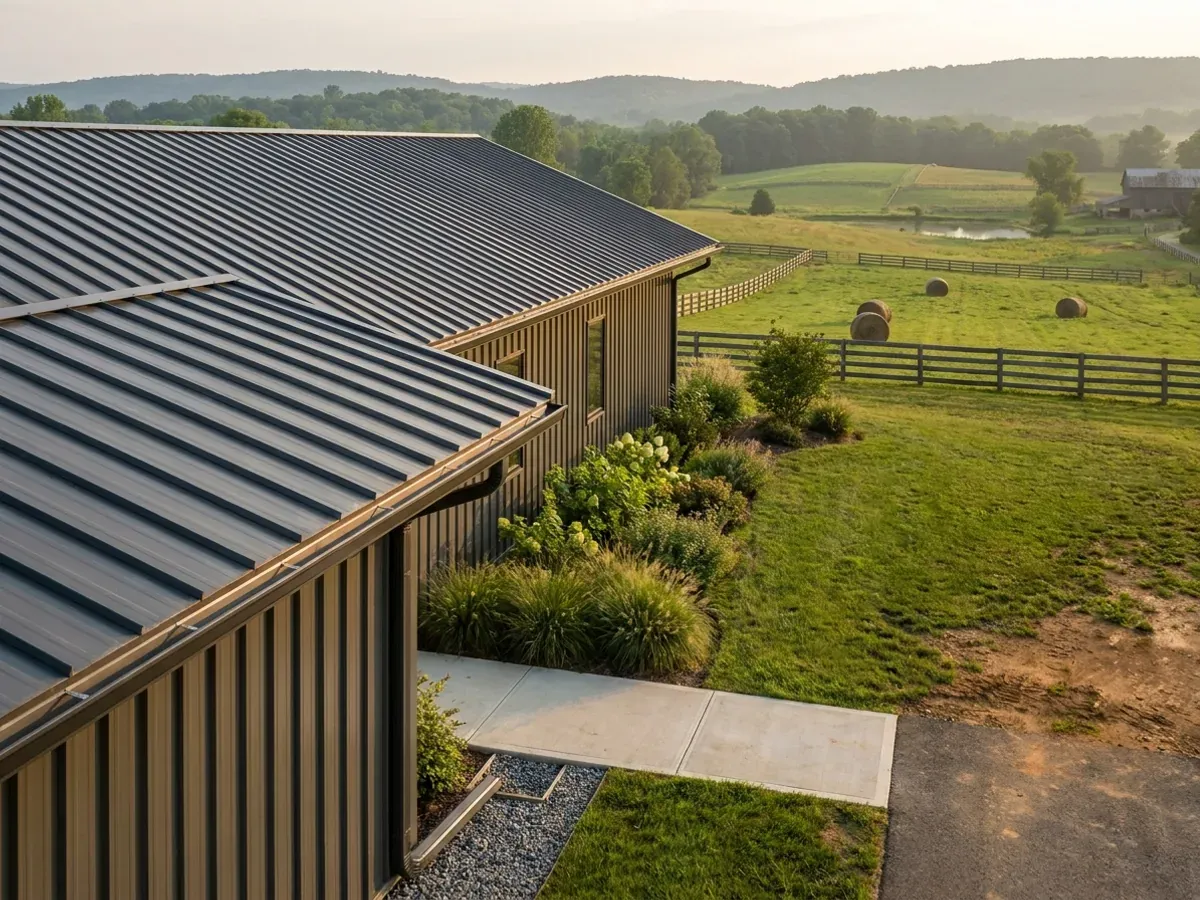
Steel frames are fabricated to fractions of an inch, and they arrive expecting the foundation to match. Bolts cast in the wrong place, or a slab that is out of level, turn a days-long erection into weeks of drilling, epoxy and engineer's letters. We set and check the anchor bolt layout against the frame drawings before any concrete is poured.
Where we deliver steel construction
In Maryland the line that matters is usually a county line. The state writes one building code, and local jurisdictions enforce it: in most of the state that is the county, and some towns run their own building departments. Cross that line and what changes is who reviews the drawings, how the land is zoned, what the fees are and which local amendments apply on top of the state code. On land without public sewer and water, the septic and well permits come through the health department, and the building permit waits for both.
Barndominium builders across Maryland.
From Garrett County's mountains to the Lower Eastern Shore, every county has its own answer on permits, septic, wells and land. The service area pages set out what each one publishes.
What actually decides the price
Square footage is the number everyone leads with, and it is rarely the one that moves a barndominium budget. These four do.
-
Clear span
A wide building with no interior columns needs deeper rafters and heavier columns than one with a centre post line. It is worth paying for in a shop, and often not in the living end.
-
Eave height
Taller eaves mean more wall, heavier columns and more bracing. A shop door for an RV or a boat on a trailer sets the eave height, and the price follows it.
-
Your site's loads
The local building official sets the snow and wind loads the frame is designed for. The far west of the state and open sites near the water can need a heavier frame than a sheltered central lot.
-
Delivery and site access
Frames arrive on long trucks and go up with a lift or crane. A long, soft or steep drive may need work before delivery, and that cost belongs in the budget from the start.
Steel Construction in Maryland: common questions
8 questions we get asked most often about building in Maryland. If yours is not on the list, ask it directly.
Do you build steel barndominiums in Maryland?
Steel or pole barn frame?
Does a steel barndominium need an engineer?
What is a red-iron frame?
Do you build commercial metal buildings?
How long does it take to put up a steel barndominium frame?
Is a steel frame worth it for a house?
Can I buy the steel frame as a kit?
Sources
- COMAR 09.12.51.04 (Maryland Building Performance Standards: codes adopted) — Library of Maryland Regulations
- Public Safety Article § 12-501 (Maryland Building Performance Standards definitions) — Maryland General Assembly
- 2021 International Residential Code, Chapter 3 Building Planning (R301.1.3, R313.2) — ICC Digital Codes
- Public Safety Article § 12-504 (local amendments) — Maryland General Assembly
- Public Safety Article § 12-505 (local enforcement) — Maryland General Assembly
Keep reading
The pages that answer the next question this one raises.
Pole Barn Homes
The wood post-frame alternative, compared with steel on span, speed and finish.
Read itPermitting & Approvals
Why a steel frame usually brings a sealed structural design into the permit set.
Read itBarndominium Build Timeline
Where frame fabrication and erection sit in the schedule.
Read itReady to put steel construction against a real plan? Start there and the rest follows.
Tell us about the land
Tell us where the parcel is and what you want on it, and we will come back with who reviews the plans, what the land needs before it can be built on, and a realistic budget range. Starting the survey costs nothing.