Pole Barn Homes in Maryland
We build pole barn homes in Maryland: barndominiums on a wood post frame with a metal roof and siding, built and permitted as houses rather than farm buildings. The frame goes up quickly, spans a wide shop without steel, and takes ordinary insulation and drywall, which is why so many Maryland barndominiums start as pole barns. We quote a dried-in shell or a finished home for your land.
Pole Barn Builders in Maryland: Homes, Not Storage Barns
Most pole barns in Maryland are farm buildings, garages and horse barns, and most pole barn builders build those. A pole barn home is a different job. It is a house on a pole barn frame, and it is built, inspected and lived in as a house, and Maryland's agricultural-building rules never apply to a place where people live: on a real foundation design, insulated to the energy code, with plumbing, electrical and HVAC put in by licensed trade contractors, and with every room a house needs.
We build the homes. If what you need is a hay barn or an equipment shed, a farm-building company is the better call. If you want to live in it, or live in half of it and work in the other half, that is what we do.
How a Pole Barn Home Is Framed
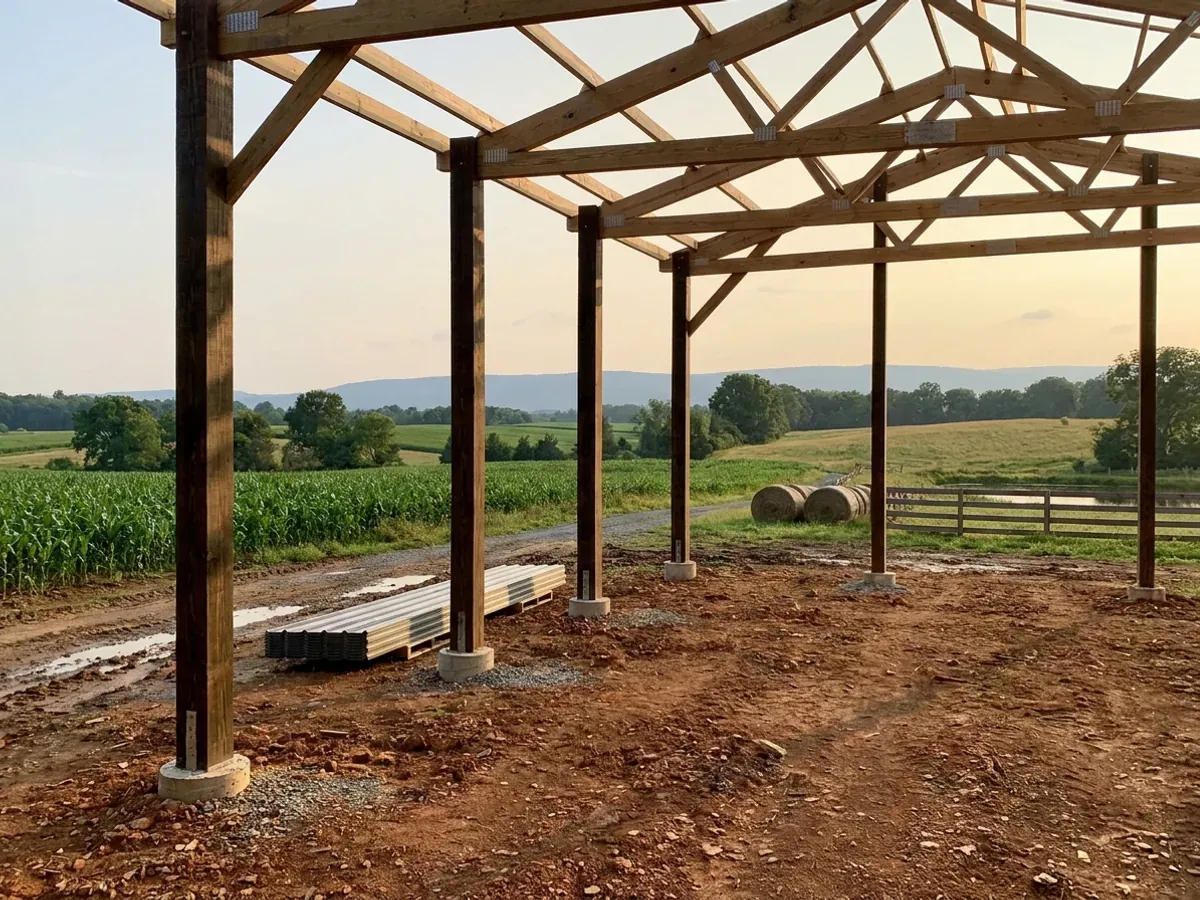
The engineering name is post-frame construction. Instead of a foundation wall with stud walls on top, the building stands on large wood posts, set in the ground on concrete footings or bolted to piers or brackets at the slab, carrying roof trusses at wide spacing. Horizontal girts on the walls and purlins on the roof tie it together, and the metal panels go on over them.
That frame has two things going for it in a house. It spans wide spaces without interior posts, so a shop bay or a great room stays open, and its deep wall cavities take thick insulation. What it asks for in return is care where wood meets ground and moisture: treated posts rated for ground contact, drainage away from the building, and a vapour and air barrier that suits a heated, lived-in building rather than a cold barn. In Maryland a pole barn home is reviewed like any other new house under the Maryland Building Performance Standards, which adopt the 2021 International Residential Code. A post frame usually falls outside that code's standard framing tables, so its structure comes as an engineered design, which the frame supplier's licensed engineer prepares for your site.
Know which route fits? Tell us about the land and we will scope it.
Pole Barn Homes: how the work runs
Four stages, in this order. The sequence matters more than it looks: settling what your building department and health department will ask for, and what the land needs, before anything is fabricated is what keeps a Maryland build from stalling.
Land and layout
We start with the parcel and what you want on it: house, shop, porch and loft. The layout sets the post spacing and truss spans, and the land sets where the building can sit relative to the septic area, the well and the drive.
Frame design and permit set
The post frame is designed for your site's snow and wind loads by the frame supplier's licensed engineer, and we put that design, the floor plan, the site plan and the energy details into one set for your building department.
Posts, trusses and dry-in
Posts go in on their footings, the trusses and purlins go up, and the metal roof and walls close the building in. On a pole barn this stage is quick, often a matter of weeks, and it gets the building under cover before the interior work starts.
Finish to a home
Insulation, interior walls, windows, kitchen and bathrooms, with plumbing, electrical and HVAC by licensed trade contractors. The building department inspects at each stage, and the finished home gets its occupancy approval like any other house.
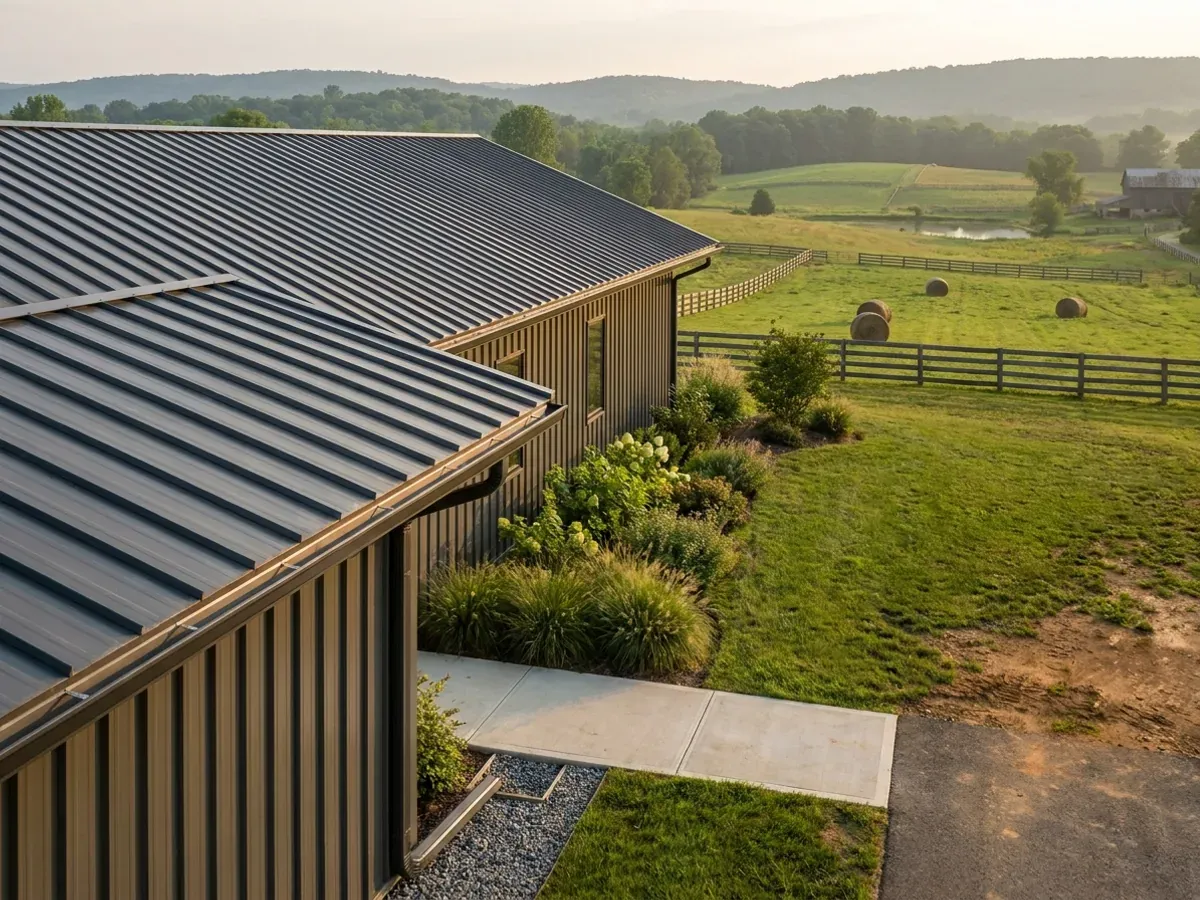
The frame is a barn frame. Everything inside it is a house.
A pole barn home only works when it is treated as a house from the first drawing: insulation and air sealing planned for a heated building, windows and doors sized for rooms rather than tractors, and a foundation and floor built for living space. Get that right and you have a home with a shop-sized open span and a metal roof over it. Get it wrong and you have a cold barn with a kitchen in it.
Where we deliver pole barn homes
In Maryland the line that matters is usually a county line. The state writes one building code, and local jurisdictions enforce it: in most of the state that is the county, and some towns run their own building departments. Cross that line and what changes is who reviews the drawings, how the land is zoned, what the fees are and which local amendments apply on top of the state code. On land without public sewer and water, the septic and well permits come through the health department, and the building permit waits for both.
Barndominium builders across Maryland.
From Garrett County's mountains to the Lower Eastern Shore, every county has its own answer on permits, septic, wells and land. The service area pages set out what each one publishes.
What actually decides the price
Square footage is the number everyone leads with, and it is rarely the one that moves a barndominium budget. These four do.
-
Width and truss span
Wider buildings need deeper trusses and heavier posts. A clear span wide enough for a shop with no interior posts costs more than a narrower building with a centre post line.
-
Floor and foundation
A slab-on-grade floor is the usual choice for a pole barn home. A crawlspace, a raised wood floor or a basement changes the foundation and adds cost.
-
Insulation and air sealing
A lived-in pole barn needs far more insulation and air sealing than a storage barn. The walls, roof and slab edge all need planning, and it is money that pays back every heating season.
-
Shop doors and openings
Large overhead doors, sliding doors and big window openings each need header framing in the wall. The number and size of openings moves the frame price more than the square footage does.
Pole Barn Homes in Maryland: common questions
8 questions we get asked most often about building in Maryland. If yours is not on the list, ask it directly.
Can you live in a pole barn in Maryland?
What is the difference between a pole barn home and a barndominium?
Pole barn or steel frame?
Do you build pole barns for farm or storage use?
How long do pole barn posts last?
Can a pole barn home have a basement?
Can I buy a pole barn home kit?
Is a pole barn home cheaper than a regular house?
Sources
- COMAR 09.12.51.04 (Maryland Building Performance Standards: codes adopted) — Library of Maryland Regulations
- Public Safety Article § 12-505 (local enforcement) — Maryland General Assembly
- 2021 International Residential Code, Chapter 3 Building Planning (R301.1.3, R313.2) — ICC Digital Codes
- Public Safety Article § 12-504 (local amendments) — Maryland General Assembly
- Business Regulation Article § 8-101 (home improvement defined) — Maryland General Assembly
- Public Safety Article § 12-508 (agricultural buildings) — Maryland General Assembly
Keep reading
The pages that answer the next question this one raises.
Steel Barndominium Construction
The steel-frame alternative, and where each frame earns its keep.
Read itBarndominium With Shop Floor Plan
A pole barn layout that keeps the shop and the house under one roof.
Read itBarndominium Pros and Cons
What an open-span, metal-skinned home does well, and what it asks of you.
Read itReady to put pole barn homes against a real plan? Start there and the rest follows.
Tell us about the land
Tell us where the parcel is and what you want on it, and we will come back with who reviews the plans, what the land needs before it can be built on, and a realistic budget range. Starting the survey costs nothing.