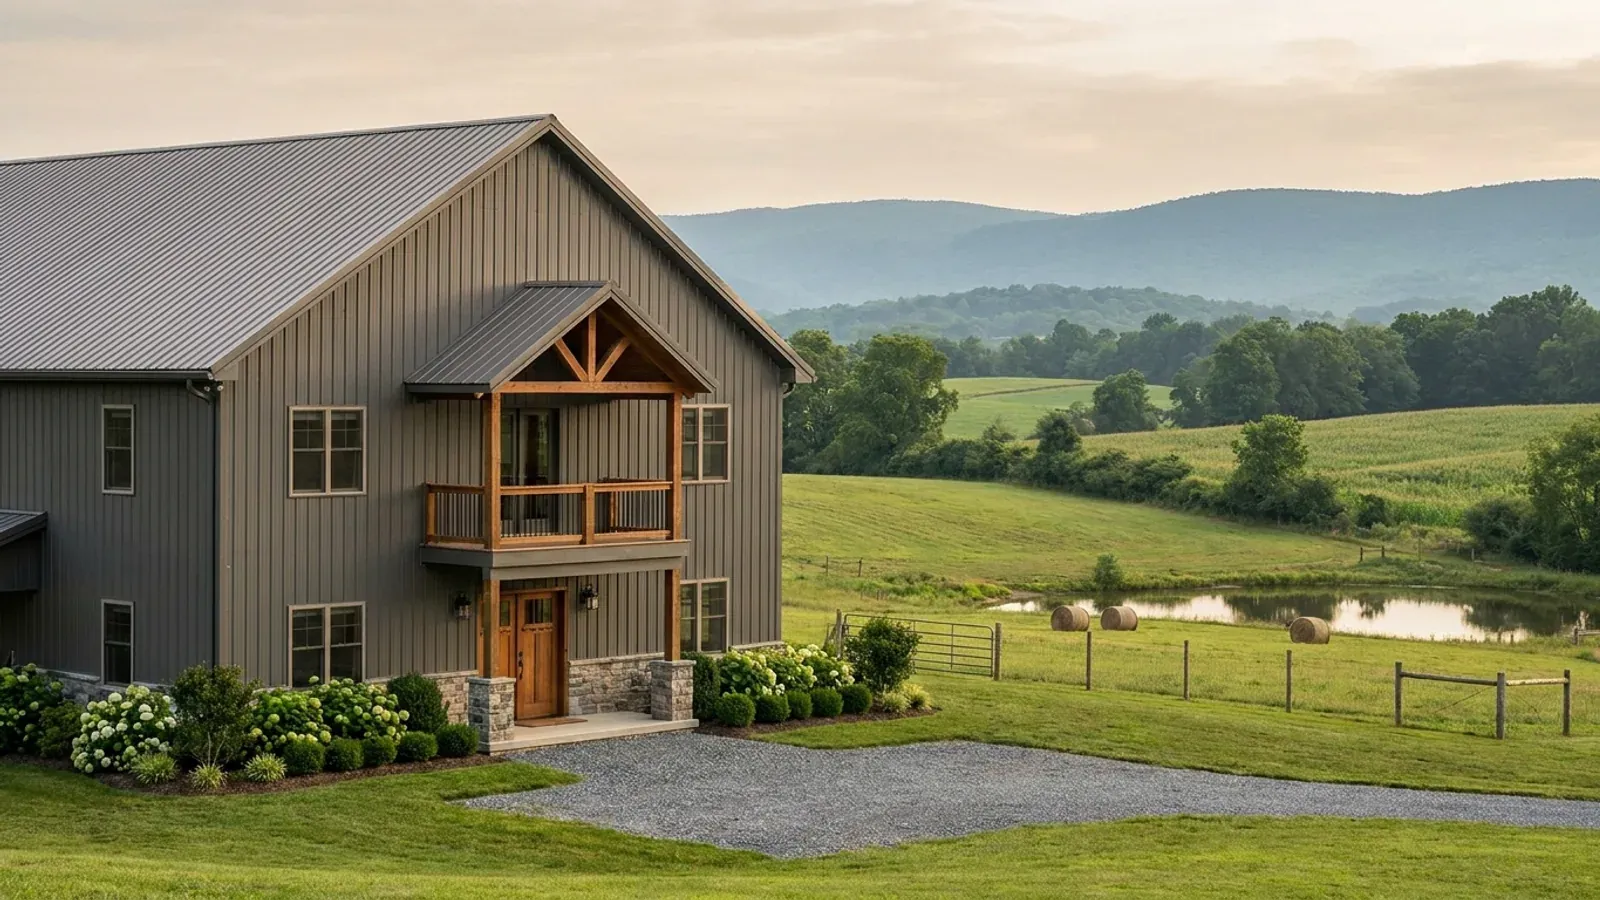
2 Story Barndominium Floor Plans in Maryland
A two-story barndominium puts the same floor area on half the footprint, and in Maryland ground is often the scarce thing. A smaller footprint leaves more of a lot for the septic area and its replacement fields, keeps a waterfront lot under the Critical Area's lot-coverage cap, and means less forest to clear on a wooded parcel. The trade is a staircase, bedrooms that need escape windows a storey up, and a taller wall to frame. The layouts below are concept plans, not permit drawings.
What actually changes with this feature
The look is the easy part. These are the decisions that follow from it.
A stair that meets the code
The code's residential stair is at least 36 inches wide, with risers no taller than 7-3/4 inches, treads at least 10 inches deep, headroom of at least 6 feet 8 inches, and a handrail on at least one side of any flight with four or more risers. A straight flight for a 9-foot floor-to-floor needs about 14 risers and 11 feet of run, plus a landing at each end, so the stair's position is fixed early in a two-story layout.
Upstairs bedrooms still need a way out
Every sleeping room upstairs needs an escape opening of at least 5.7 square feet net clear, at least 24 inches high and 20 inches wide, with the bottom of the opening no more than 44 inches above the floor. In a steel-framed building the wall girts and window openings are laid out for those windows before the frame is ordered.
Sprinklers change the floor between levels
Maryland requires sprinklers in every new one- and two-family dwelling and bars counties from weakening the rule (Public Safety Article §12-504). The code normally wants the underside of a floor protected with gypsum or a wood structural panel membrane, but it exempts a floor directly over a space protected by an automatic sprinkler system. In a sprinklered two-story barndominium that can leave the ceiling of the ground floor open to its framing if you want it that way.
A taller building in the west takes more weather
The Maryland State Climatologist Office puts average annual snowfall at 8 to 10 inches along the coast of the lower Eastern Shore and well over 80 inches in Garrett County. The design snow and wind loads for a taller wall and roof are set for your site by the county building official, so a two-story plan in Garrett or Allegany County is framed differently from the same plan in Worcester County.
Two stories buy back the ground a Maryland lot needs for everything else
On a lot inside the Chesapeake Bay or Atlantic Coastal Bays Critical Area, lot coverage is capped at 15% on most lots and 25% on half-acre-or-smaller lots that existed before 1 December 1985 (Natural Resources §8-1808.3). Lot coverage counts the ground a building sits on, not its floor area, so 2,400 square feet built as two floors of 1,200 uses half the coverage of the same house built as a ranch. Away from the water the same logic applies to the septic area, which on a lot recorded since November 1985 must hold the first system and two replacements and never be smaller than 10,000 square feet (COMAR 26.04.02.04). A compact two-story footprint leaves that ground free.
Common ways to build this
Three common ways to lay this out. Yours does not have to match one exactly — this is a starting point for the conversation, not a catalog.
Bedrooms up, living down
2,400 sq ft on a 30 by 40 footprint / 3 bedrooms up
The kitchen, great room, a half bath, laundry and a flex room fill the ground floor, and three bedrooms and two baths sit above. Stacking the upstairs baths over the kitchen and laundry keeps the plumbing and sprinkler mains in one chase.
Primary suite down, guests up
2,200 sq ft / primary suite on the ground floor
The primary suite stays on the main level so the house works for one-level living later, and two bedrooms, a bath and a loft sit upstairs for children or guests. It suits buyers who want the two-story footprint now and a ranch-style life in twenty years.
Two-story with a partial shop
1,800 sq ft living / 600 sq ft shop bay
One end of the ground floor holds a single shop bay behind the code's garage separation, with the living space beside it and the bedrooms above both. The floor over the shop bay is built as the 5/8-inch Type X separation the code requires under a habitable room.
Ways to build this
This layout can go together several ways. These are the service lines most relevant to it.
Custom Plans
Custom barndominium plans in Maryland: floor plans, 3D views and a permit-ready drawing set built around your land, your shop and your budget.
Read moreSteel Construction
Steel barndominium construction in Maryland: red-iron frames designed for your site, erected on engineered foundations and finished as homes.
Read moreTurnkey Builds
Turnkey barndominiums in Maryland: land to move-in under one contract, from site work and septic coordination to the finished, inspected home.
Read more2-Story Barndominium: common questions
6 questions worth settling before this layout goes any further. If yours is not on the list, put it in the survey.
Is a 2-story barndominium cheaper than a single story?
Can a steel barndominium be two stories?
Do upstairs bedrooms need escape windows?
Does a two-story barndominium need sprinklers on both floors?
How wide does the staircase need to be?
Does a two-story plan help in the Critical Area?
Keep reading
The pages that answer the next question this one raises.
Want this layout tested against your program and your parcel? That is where a build actually starts.
Sources
- Maryland Code, Natural Resources §8-1808.3 (Critical Area lot coverage)
- COMAR 26.04.02.04, Site Evaluation (sewage disposal area)
- Maryland Code, Public Safety §12-504 (local amendments and sprinklers)
- Maryland State Climatologist Office, Maryland's Climate
- ICC, International Residential Code, Chapter 3 Building Planning
Start with a concept layout
Tell us what you want to build and we will talk through this layout for your program: how it sits on your parcel, where the septic area and any Critical Area line fall, which county or town office permits it, and a realistic budget range. The layouts on this site are concept plans, not permit drawings. That first conversation costs nothing.