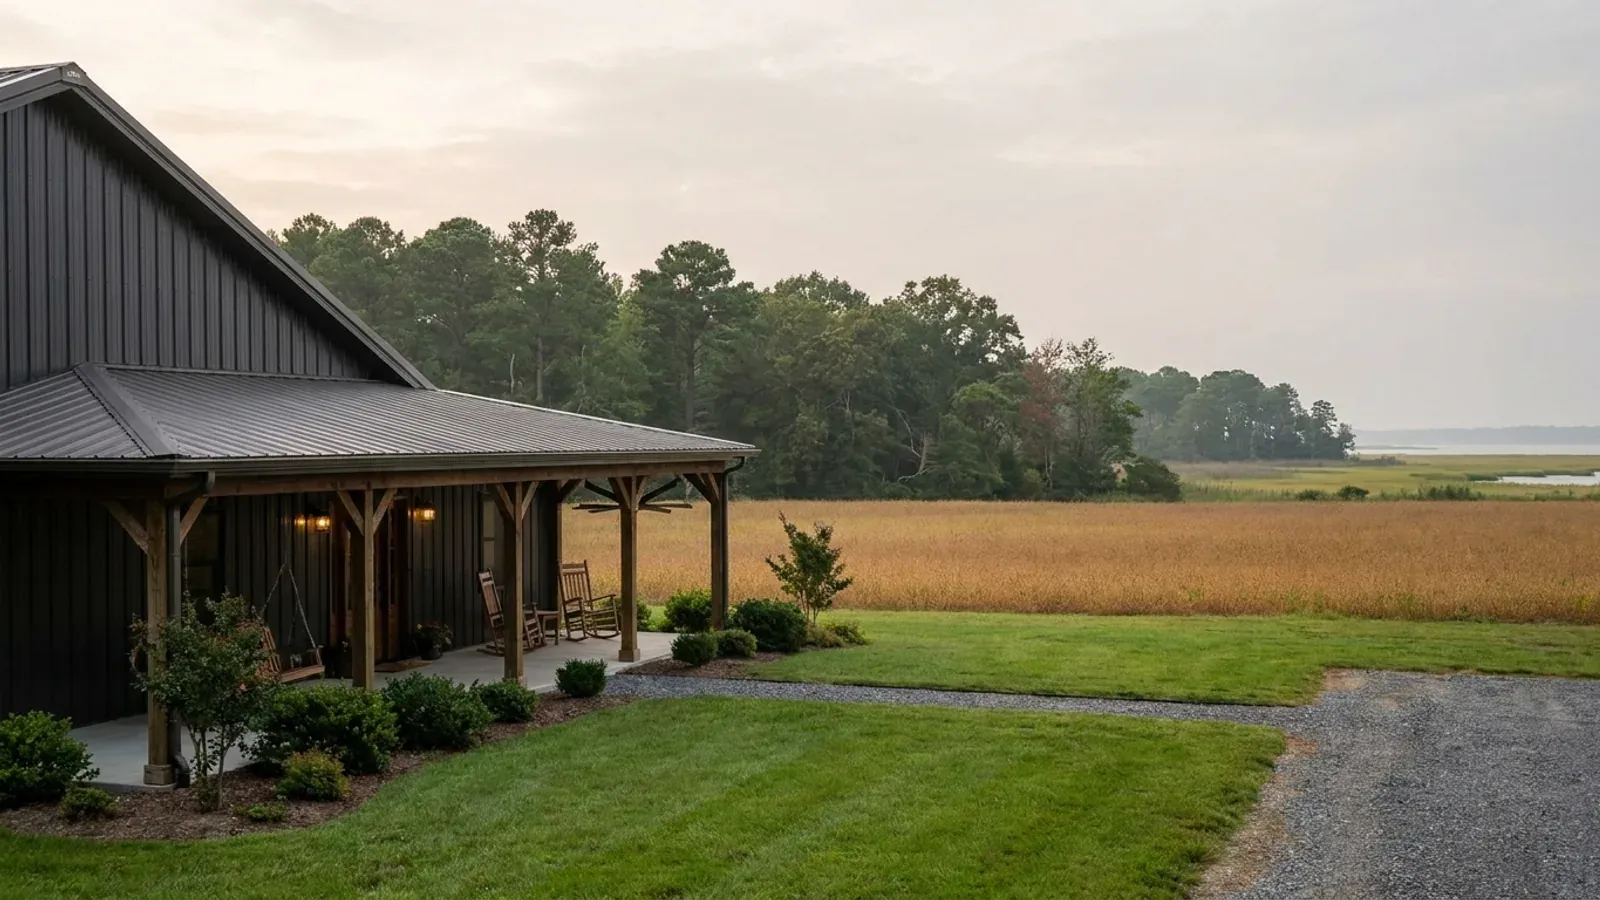
Barndominium with Wrap Around Porch in Maryland
A wrap-around porch turns a steel building into a farmhouse, and in Maryland it earns its keep in summer. The state's warm-season breeze comes mostly from the southwest, and along the Atlantic coast a summer sea breeze can keep afternoon highs well below those inland. A porch on the right walls catches that air and shades the big windows behind it. Near the water, how the porch is built also decides whether it counts against lot coverage. The layouts below are concept plans, not permit drawings.
What actually changes with this feature
The look is the easy part. These are the decisions that follow from it.
How the Critical Area counts a porch
Inside the Chesapeake Bay and Atlantic Coastal Bays Critical Area, lot coverage includes any structure, which takes in a roofed porch, and any stairway or impermeable deck. State law excludes a permeable deck, so ask your county how it judges one before you rely on it. On a waterfront lot capped at 15 percent, an uncovered permeable deck on one side and a covered porch only where you need shade can give a wrap-around feel within the allowance. The buffer of at least 100 feet from tidal water stays undisturbed except by variance.
Guards once the floor is 30 inches up
Any open side of a porch floor, stair or landing more than 30 inches above the ground within 3 feet of its edge needs a guard at least 36 inches high, and insect screening does not count as one. On a raised foundation, or a porch that steps up to a flood-elevated floor near the water, the railing design is part of the porch from the start.
Escape windows under a porch roof
A bedroom escape window can open onto a porch, but the code requires it to be fully openable there and to leave a clear path at least 36 inches high and 36 inches wide out to the yard. A low porch roof or a tight railing can fail that, so the bedroom windows and the porch depth are drawn together.
Deep enough to use
An 8-foot porch fits rocking chairs; 10 to 12 feet fits a dining table and still leaves a walkway. On a steel or pole barn barndominium, the porch roof usually extends from the main frame or runs as a lean-to on its own posts, and its depth sets how much summer sun it keeps off the glass.
Wrap the porch around the south and west, and leave the northwest plain
The Maryland State Climatologist Office describes prevailing winds from the northwest from October through June, and from the southwest most of the summer, when warm, moist air from the Atlantic spreads over the state. Along the Atlantic coast it notes a summer sea breeze that can keep coastal highs 10 to 15 degrees lower than inland on hot days. A porch that runs along the south and west walls shades the afternoon glass and sits in the summer breeze, while the northwest wall, which takes the winter wind, is better kept compact with fewer openings. On a waterfront lot, turn the porch toward the water and the prevailing breeze together where the lot allows.
Common ways to build this
Three common ways to lay this out. Yours does not have to match one exactly — this is a starting point for the conversation, not a catalog.
Two-side porch farmhouse
1,800 sq ft living / 10 ft porch on the south and west
The porch wraps the front and the sunniest side, sheltering the great-room glass and the kitchen door. The northwest end of the house carries the garage and utility rooms, taking the winter wind with few openings.
Full wrap-around
2,200 sq ft living / 8 to 10 ft porch on four sides
The classic look: a continuous porch all round, with a screened section off the kitchen for summer evenings. Bedroom escape windows open under the porch roof with the required clear path to the yard.
Waterfront porch within a coverage budget
1,500 sq ft living / covered porch on the water side / permeable deck
For a Critical Area lot: a covered porch only on the water side, and an uncovered deck the county accepts as permeable, which the law leaves out of lot coverage, wrapping the corner. The plan keeps the whole of it outside the buffer.
Ways to build this
This layout can go together several ways. These are the service lines most relevant to it.
Custom Plans
Custom barndominium plans in Maryland: floor plans, 3D views and a permit-ready drawing set built around your land, your shop and your budget.
Read morePole Barn Homes
Pole barn homes in Maryland: wood post-frame barndominiums built as permitted houses, from shell to finished home, with or without a shop.
Read moreTurnkey Builds
Turnkey barndominiums in Maryland: land to move-in under one contract, from site work and septic coordination to the finished, inspected home.
Read moreBarndominium with a Wrap-Around Porch: common questions
6 questions worth settling before this layout goes any further. If yours is not on the list, put it in the survey.
Which side of the house should the porch go on in Maryland?
Does a porch count toward Critical Area lot coverage?
Does my porch need a railing?
How deep should a wrap-around porch be?
Can a bedroom window open onto the porch?
Should part of the porch be screened?
Keep reading
The pages that answer the next question this one raises.
Want this layout tested against your program and your parcel? That is where a build actually starts.
Sources
- Maryland State Climatologist Office, Maryland's Climate
- Maryland Code, Natural Resources §8-1802 (definition of lot coverage)
- Maryland Code, Natural Resources §8-1808.3 (Critical Area lot coverage)
- COMAR 27.01.09.01, Critical Area Buffer
- ICC, International Residential Code, Chapter 3 Building Planning (sections R310.2.4, R312)
Start with a concept layout
Tell us what you want to build and we will talk through this layout for your program: how it sits on your parcel, where the septic area and any Critical Area line fall, which county or town office permits it, and a realistic budget range. The layouts on this site are concept plans, not permit drawings. That first conversation costs nothing.