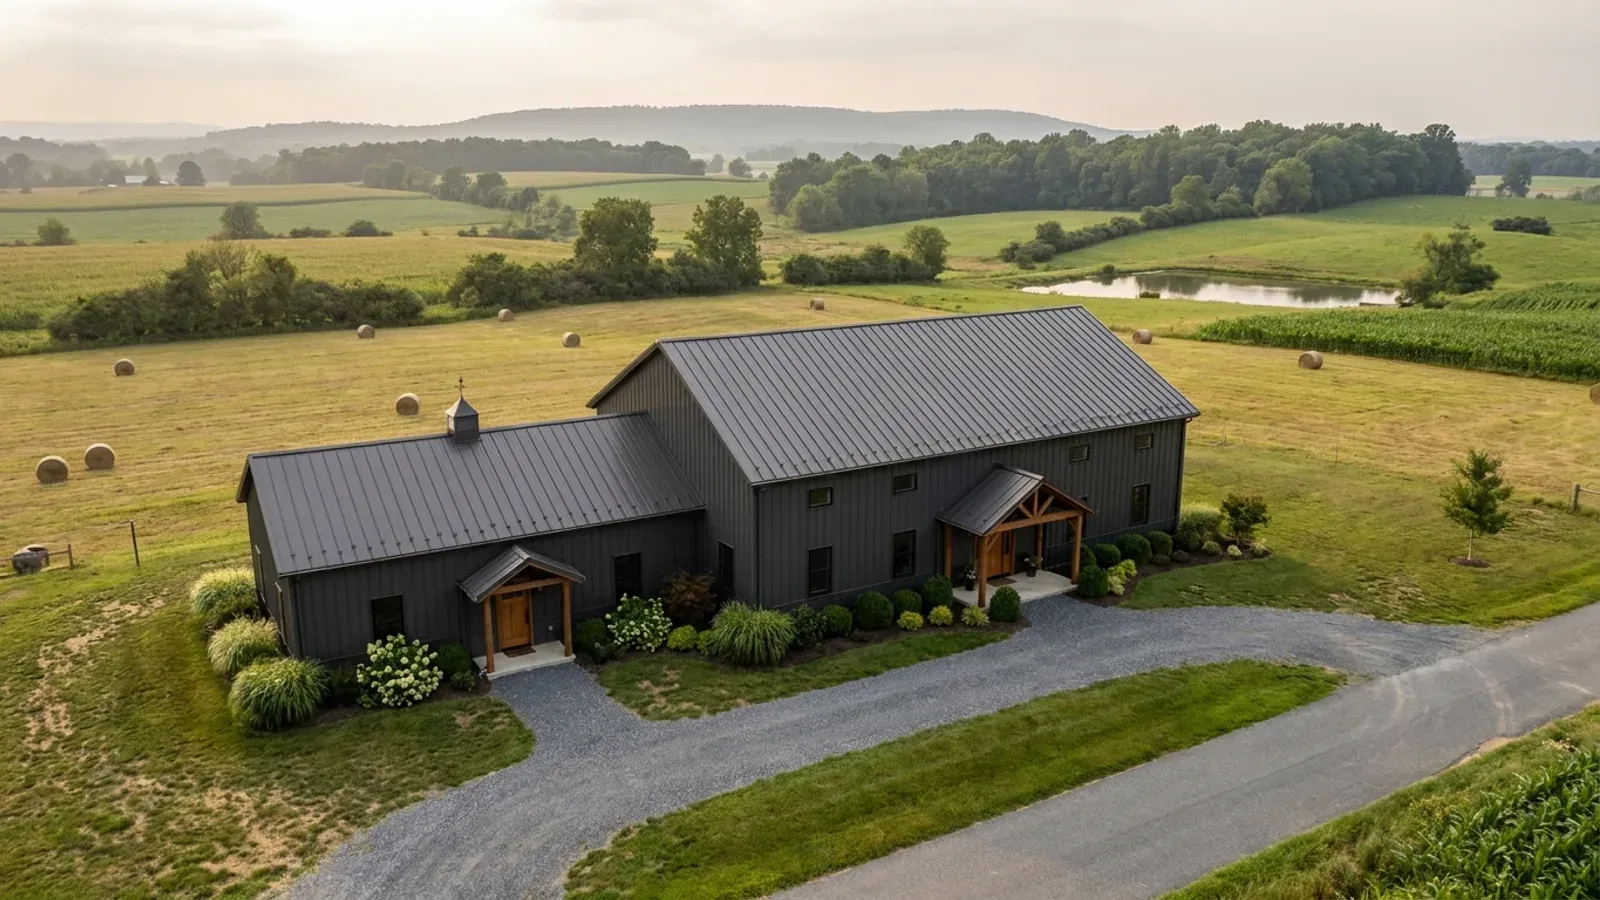
Barndominium Floor Plans with Garage in Maryland
Putting the garage inside the barndominium is one of the main reasons people choose this kind of building: one roof, one foundation, and a dry walk from the car to the kitchen. The code treats an attached garage as a separate hazard from the house, so the wall and door between them follow set rules. In Maryland the garage also decides the mudroom, which on a rural lot is the door the family really uses, and near the Bay the driveway leading to it counts against lot coverage. The layouts below are concept plans, not permit drawings.
What actually changes with this feature
The look is the easy part. These are the decisions that follow from it.
The mudroom is the real front door
On a Piedmont farm lot or an Eastern Shore parcel with a gravel drive, most arrivals come through the garage. A mudroom there with a bench, cubbies, the laundry, a utility sink and a coat closet takes the mud, the dog and the groceries before they reach the house. It also gives the garage door a landing inside: the code wants a landing at least 36 inches deep at each exterior door.
Size the bays for trucks, not sedans
A rural Maryland garage usually holds a pickup, a trailer or a tractor as well as a car. A 12-foot-wide bay with a 10-foot door and 26 to 30 feet of depth takes a full-size truck with room to walk around it, and a clear-span steel frame makes a 40-foot-wide garage with no interior posts straightforward.
The driveway counts near the water
Inside the Chesapeake Bay and Atlantic Coastal Bays Critical Area, lot coverage includes the driveway, parking and any gravel as well as the building. Most lots there are capped at 15 percent, so a three-car garage with a long paved approach can use up the allowance on its own. A shorter drive, a side-entry garage placed near the road, or fewer bays keeps room for the house.
Sprinklers cover the house side
Maryland requires an automatic sprinkler system in every new one- and two-family dwelling, and counties may not weaken it (Public Safety Article §12-504). Where a bonus room or apartment sits over the garage, it is part of the dwelling and is sprinklered, and the floor under it is built as the 5/8-inch Type X separation.
An attached garage is a fire separation first and a room second
The residential code separates an attached garage from the house with at least 1/2-inch gypsum board on the garage side of the shared wall and ceiling, and at least 5/8-inch Type X gypsum board where a habitable room sits above the garage. The structure holding up that separation is covered too. The door between garage and house must be solid wood or solid or honeycomb-core steel at least 1-3/8 inches thick, or a 20-minute rated door, and it must self-close and self-latch. No garage door may open directly into a room used for sleeping. Those rules decide where the mudroom goes: between the garage and the kitchen, never between the garage and a bedroom.
Common ways to build this
Three common ways to lay this out. Yours does not have to match one exactly — this is a starting point for the conversation, not a catalog.
Ranch with a two-car garage
1,600 sq ft living / 2-car garage (24 by 24) / mudroom
The garage takes one end of a 36-foot-wide building, and a mudroom with the laundry joins it to the kitchen. The primary suite is at the far end, and the two secondary bedrooms sit between, with no bedroom touching the garage wall.
House with an oversized three-bay garage
2,000 sq ft living / 3-bay garage (36 by 30) with a tall bay
Two standard bays and one 14-foot-tall bay for a camper, boat or tractor, all under one clear span. The tall bay sits at the outer end so its big door faces the side yard rather than the front of the house.
Detached garage with a bonus room
1,800 sq ft house / detached 2-car garage with a 500 sq ft room above
The garage stands apart from the house across a breezeway, with an office or guest room above it. Detached at least 3 feet from the house it needs no separation wall on the shared side, but the room above is still built as a habitable room with its own escape window and the floor below it separated from the garage.
Ways to build this
This layout can go together several ways. These are the service lines most relevant to it.
Custom Plans
Custom barndominium plans in Maryland: floor plans, 3D views and a permit-ready drawing set built around your land, your shop and your budget.
Read moreBarndominium Kits
Barndominium kits for sale in Maryland: steel and pole barn shell packages for your land, and how a kit differs from a modular or manufactured home.
Read moreShouses
Shouses in Maryland: a home and a full-size shop under one roof, on a steel or pole barn frame, planned so the shop never crowds the house.
Read moreBarndominium with a Garage: common questions
6 questions worth settling before this layout goes any further. If yours is not on the list, put it in the survey.
Can a barndominium have an attached garage?
Can the garage door open into a bedroom?
How big should a barndominium garage be?
Is a detached garage better?
Does a garage count toward Critical Area lot coverage?
Can I put living space over the garage?
Keep reading
The pages that answer the next question this one raises.
Want this layout tested against your program and your parcel? That is where a build actually starts.
Sources
- ICC, International Residential Code, Chapter 3 Building Planning (sections R302.5, R302.6, R311.3)
- Maryland Code, Natural Resources §8-1802 (definition of lot coverage)
- Maryland Code, Natural Resources §8-1808.3 (Critical Area lot coverage)
- Maryland Code, Public Safety §12-504 (local amendments and sprinklers)
Start with a concept layout
Tell us what you want to build and we will talk through this layout for your program: how it sits on your parcel, where the septic area and any Critical Area line fall, which county or town office permits it, and a realistic budget range. The layouts on this site are concept plans, not permit drawings. That first conversation costs nothing.