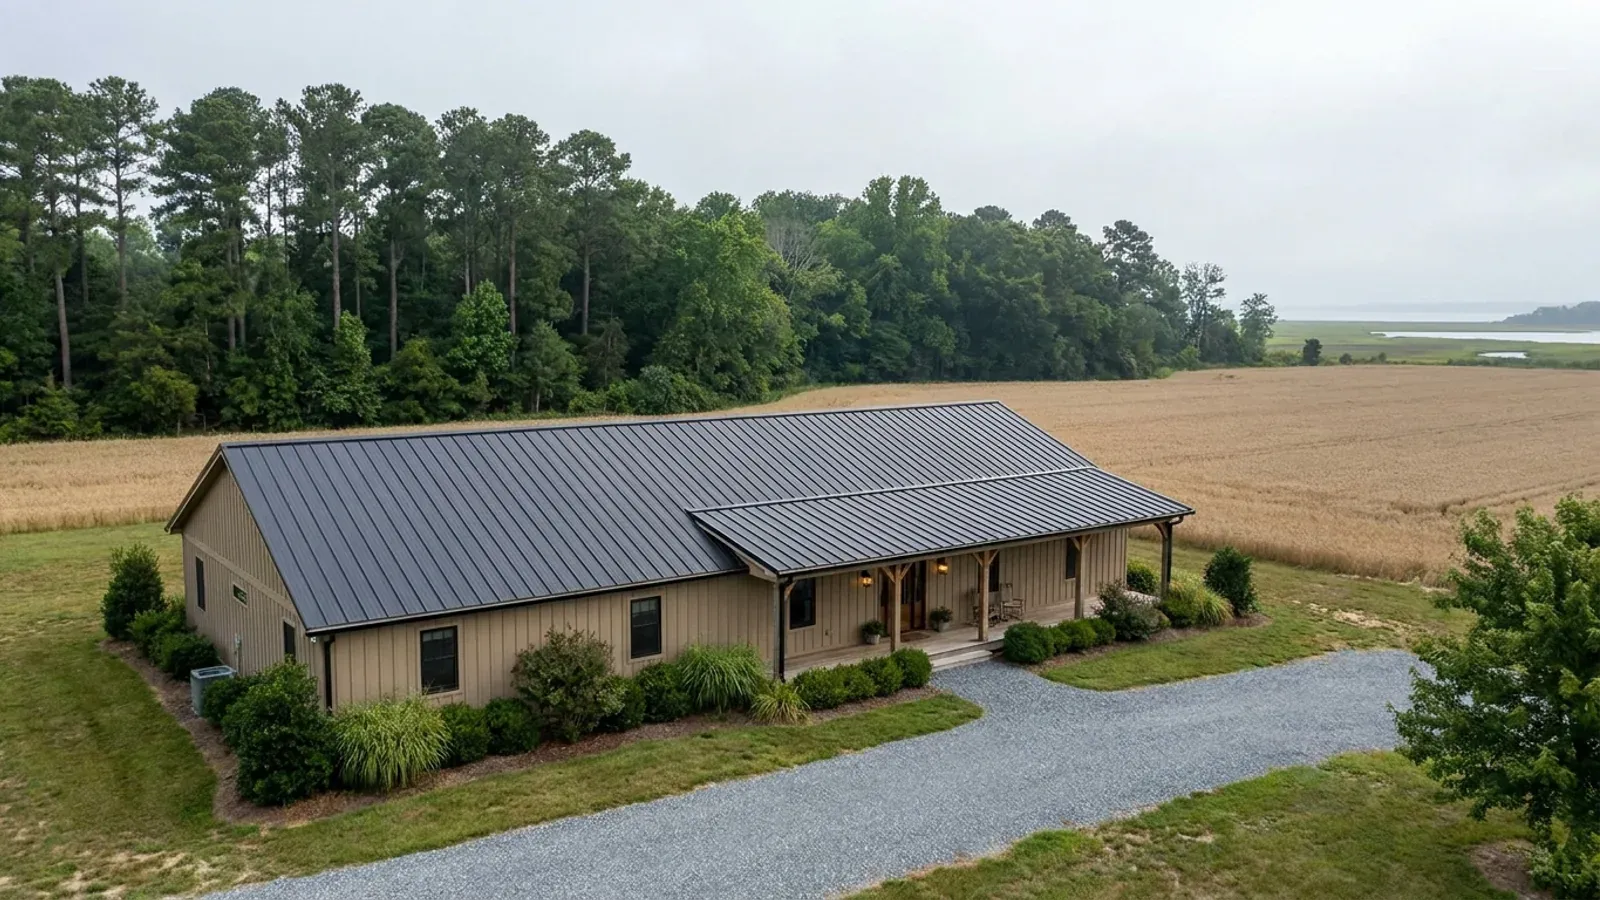
Small Barndominium Floor Plans in Maryland
A small barndominium suits Maryland better than almost any other size. Where land is sold as lots rather than farms, a compact footprint leaves room for everything else a rural lot has to hold: a septic area big enough for the first system and two replacements, a well at a set distance from it, and a driveway. Near the Bay, a small footprint is also what keeps a house under the Critical Area's lot-coverage limit. Small does not mean exempt, though. A house of any size gets the same permit, room minimums, escape windows and fire sprinklers as a large one. The layouts below are concept plans to start the conversation, not permit drawings.
What actually changes with this feature
The look is the easy part. These are the decisions that follow from it.
The smallest a room can be
Maryland homes are built to the Maryland Building Performance Standards, which adopt the International Residential Code; the state edition in force is the 2021 code, and your county enforces it. Every habitable room except a kitchen needs at least 70 square feet of floor and must be at least 7 feet in every horizontal direction. Habitable space and hallways need a ceiling of at least 7 feet; bathrooms and laundry rooms at least 6 feet 8 inches. A small plan works by clearing those minimums once in every room, not by squeezing below them.
Sprinklers come with the house, whatever its size
The model code requires an automatic fire sprinkler system in every new one- and two-family dwelling, and Maryland law (Public Safety Article §12-504) bars a county from weakening that requirement when it amends the code. The only exception written into the statute is a property that is not connected to an electrical utility. In a small plan that means finding a home for the sprinkler riser and valve, usually in the utility or laundry room, and on a well, sizing the pump and pressure tank for the sprinklers as well as the taps.
Lot coverage in the Critical Area
Land within about 1,000 feet of tidal water or tidal wetland is usually in the Chesapeake Bay or Atlantic Coastal Bays Critical Area, and the county's map decides. There, state law caps lot coverage at 15 percent of a lot in the limited-development and resource-conservation areas. A lot of half an acre or less that existed before 1 December 1985 gets 25 percent instead, which on a full half acre is 5,445 square feet. Lot coverage counts the house, the driveway, walkways, gravel and any impermeable deck, not just the roof, so a compact footprint is how a house and its driveway both fit.
A way out of every bedroom
Every sleeping room needs an emergency escape and rescue opening: at least 5.7 square feet of net clear opening (5 square feet at grade floor), at least 24 inches high and 20 inches wide, with the bottom no more than 44 inches above the floor. Each bedroom also gets its own smoke alarm. In a compact plan that decides where the bed wall goes before anything else does.
On a septic lot, the house is not the biggest thing on the plan
For a lot recorded on or after 18 November 1985, Maryland's septic regulation (COMAR 26.04.02.04) requires a sewage disposal area large enough for the first system and two replacements, and never smaller than 10,000 square feet per dwelling. That area is measured clear of buildings, easements and rights-of-way, and once it is approved it may not be graded, compacted or cleared of trees without the approving authority's permission. The system must also sit at least 100 feet from a well drawing on an unconfined aquifer, or 50 feet from one in a confined aquifer. A 1,000-square-foot house covers a tenth of the ground its septic area needs. So on a one-acre lot the order of work is the perc test first, the septic area second, the well third, and the house goes into what is left. Your county health department oversees the soil and perc tests, and the county will not issue the building permit until the septic and well permits have been issued.
Common ways to build this
Three common ways to lay this out. Yours does not have to match one exactly — this is a starting point for the conversation, not a catalog.
One-bedroom cottage
720 sq ft living / covered entry porch
A 24 by 30 footprint with one bedroom, one bath, and an open kitchen and living room under a single clear span. The bedroom sits on an outside wall with its escape window facing the side yard, and the bath, laundry and sprinkler riser share one wet wall to keep plumbing runs short.
Two-bedroom starter
1,000 sq ft living / 1 bath and laundry
Two bedrooms at one end, each at least 70 square feet with its own escape window, and the kitchen and living area at the other. The long wall runs parallel to the road so the house sits in a strip across the front of the lot, leaving the back clear for the septic area and its two replacement fields.
Small house with a one-bay garage
900 sq ft living / 1 garage bay and mudroom
One end of the building holds a single garage bay and a mudroom, separated from the house by the gypsum-lined wall and self-closing door the code requires, with no door from the garage into a bedroom. It gives a small lot covered parking without a second building to fit around the septic area.
Ways to build this
This layout can go together several ways. These are the service lines most relevant to it.
Custom Plans
Custom barndominium plans in Maryland: floor plans, 3D views and a permit-ready drawing set built around your land, your shop and your budget.
Read moreBarndominium Kits
Barndominium kits for sale in Maryland: steel and pole barn shell packages for your land, and how a kit differs from a modular or manufactured home.
Read moreSite Preparation
Barndominium site preparation in Maryland: clearing, grading, the drive and building pad, coordinated with the perc test, septic and well approvals.
Read moreSmall Barndominium: common questions
7 questions worth settling before this layout goes any further. If yours is not on the list, put it in the survey.
How small can a barndominium be in Maryland?
Does a small barndominium need fire sprinklers?
Is a mini barndominium the same as a tiny house?
How big a lot do I need for a small barndominium on a well and septic?
Can I build a small barndominium near the water?
Is a small barndominium cheaper per square foot?
What should a small plan get right first?
Keep reading
The pages that answer the next question this one raises.
30x40 barndominium floor plans
The 1,200-square-foot footprint most small plans grow into, and how it fits a pre-1985 half-acre lot near the water.
Read it3-bedroom ranch layouts
When one bedroom is not enough: how the bedroom count sets the septic design flow on a single-level plan.
Read itWhat size barndominium fits your budget
How floor area, bedroom count and site costs trade off before you pick a footprint.
Read itWant this layout tested against your program and your parcel? That is where a build actually starts.
Sources
- COMAR 26.04.02.04, Site Evaluation (sewage disposal area and soil testing)
- COMAR 26.04.02.05, Design and Construction of Conventional On-Site Sewage Disposal Systems
- COMAR 26.04.03.03, Minimum Ownership (lots on individual well and septic)
- COMAR 26.04.02.03, On-Site Sewage Disposal Permits (septic and well permits before the building permit)
- COMAR 09.12.51.04, Maryland Building Performance Standards, Incorporation by Reference
- COMAR 26.04.02.07, Best Available Technology for Removal of Nitrogen
- Maryland Code, Natural Resources §8-1808.3 (Critical Area lot coverage)
- Maryland Code, Natural Resources §8-1802 (definition of lot coverage)
- Maryland Code, Public Safety §12-504 (local amendments and sprinklers)
- ICC, International Residential Code, Chapter 3 Building Planning
Start with a concept layout
Tell us what you want to build and we will talk through this layout for your program: how it sits on your parcel, where the septic area and any Critical Area line fall, which county or town office permits it, and a realistic budget range. The layouts on this site are concept plans, not permit drawings. That first conversation costs nothing.